
01 // Custom Homes2 High-Res Views
Katy, TX4,850 sq. ft.
Katy Custom Estate & Outdoor Living
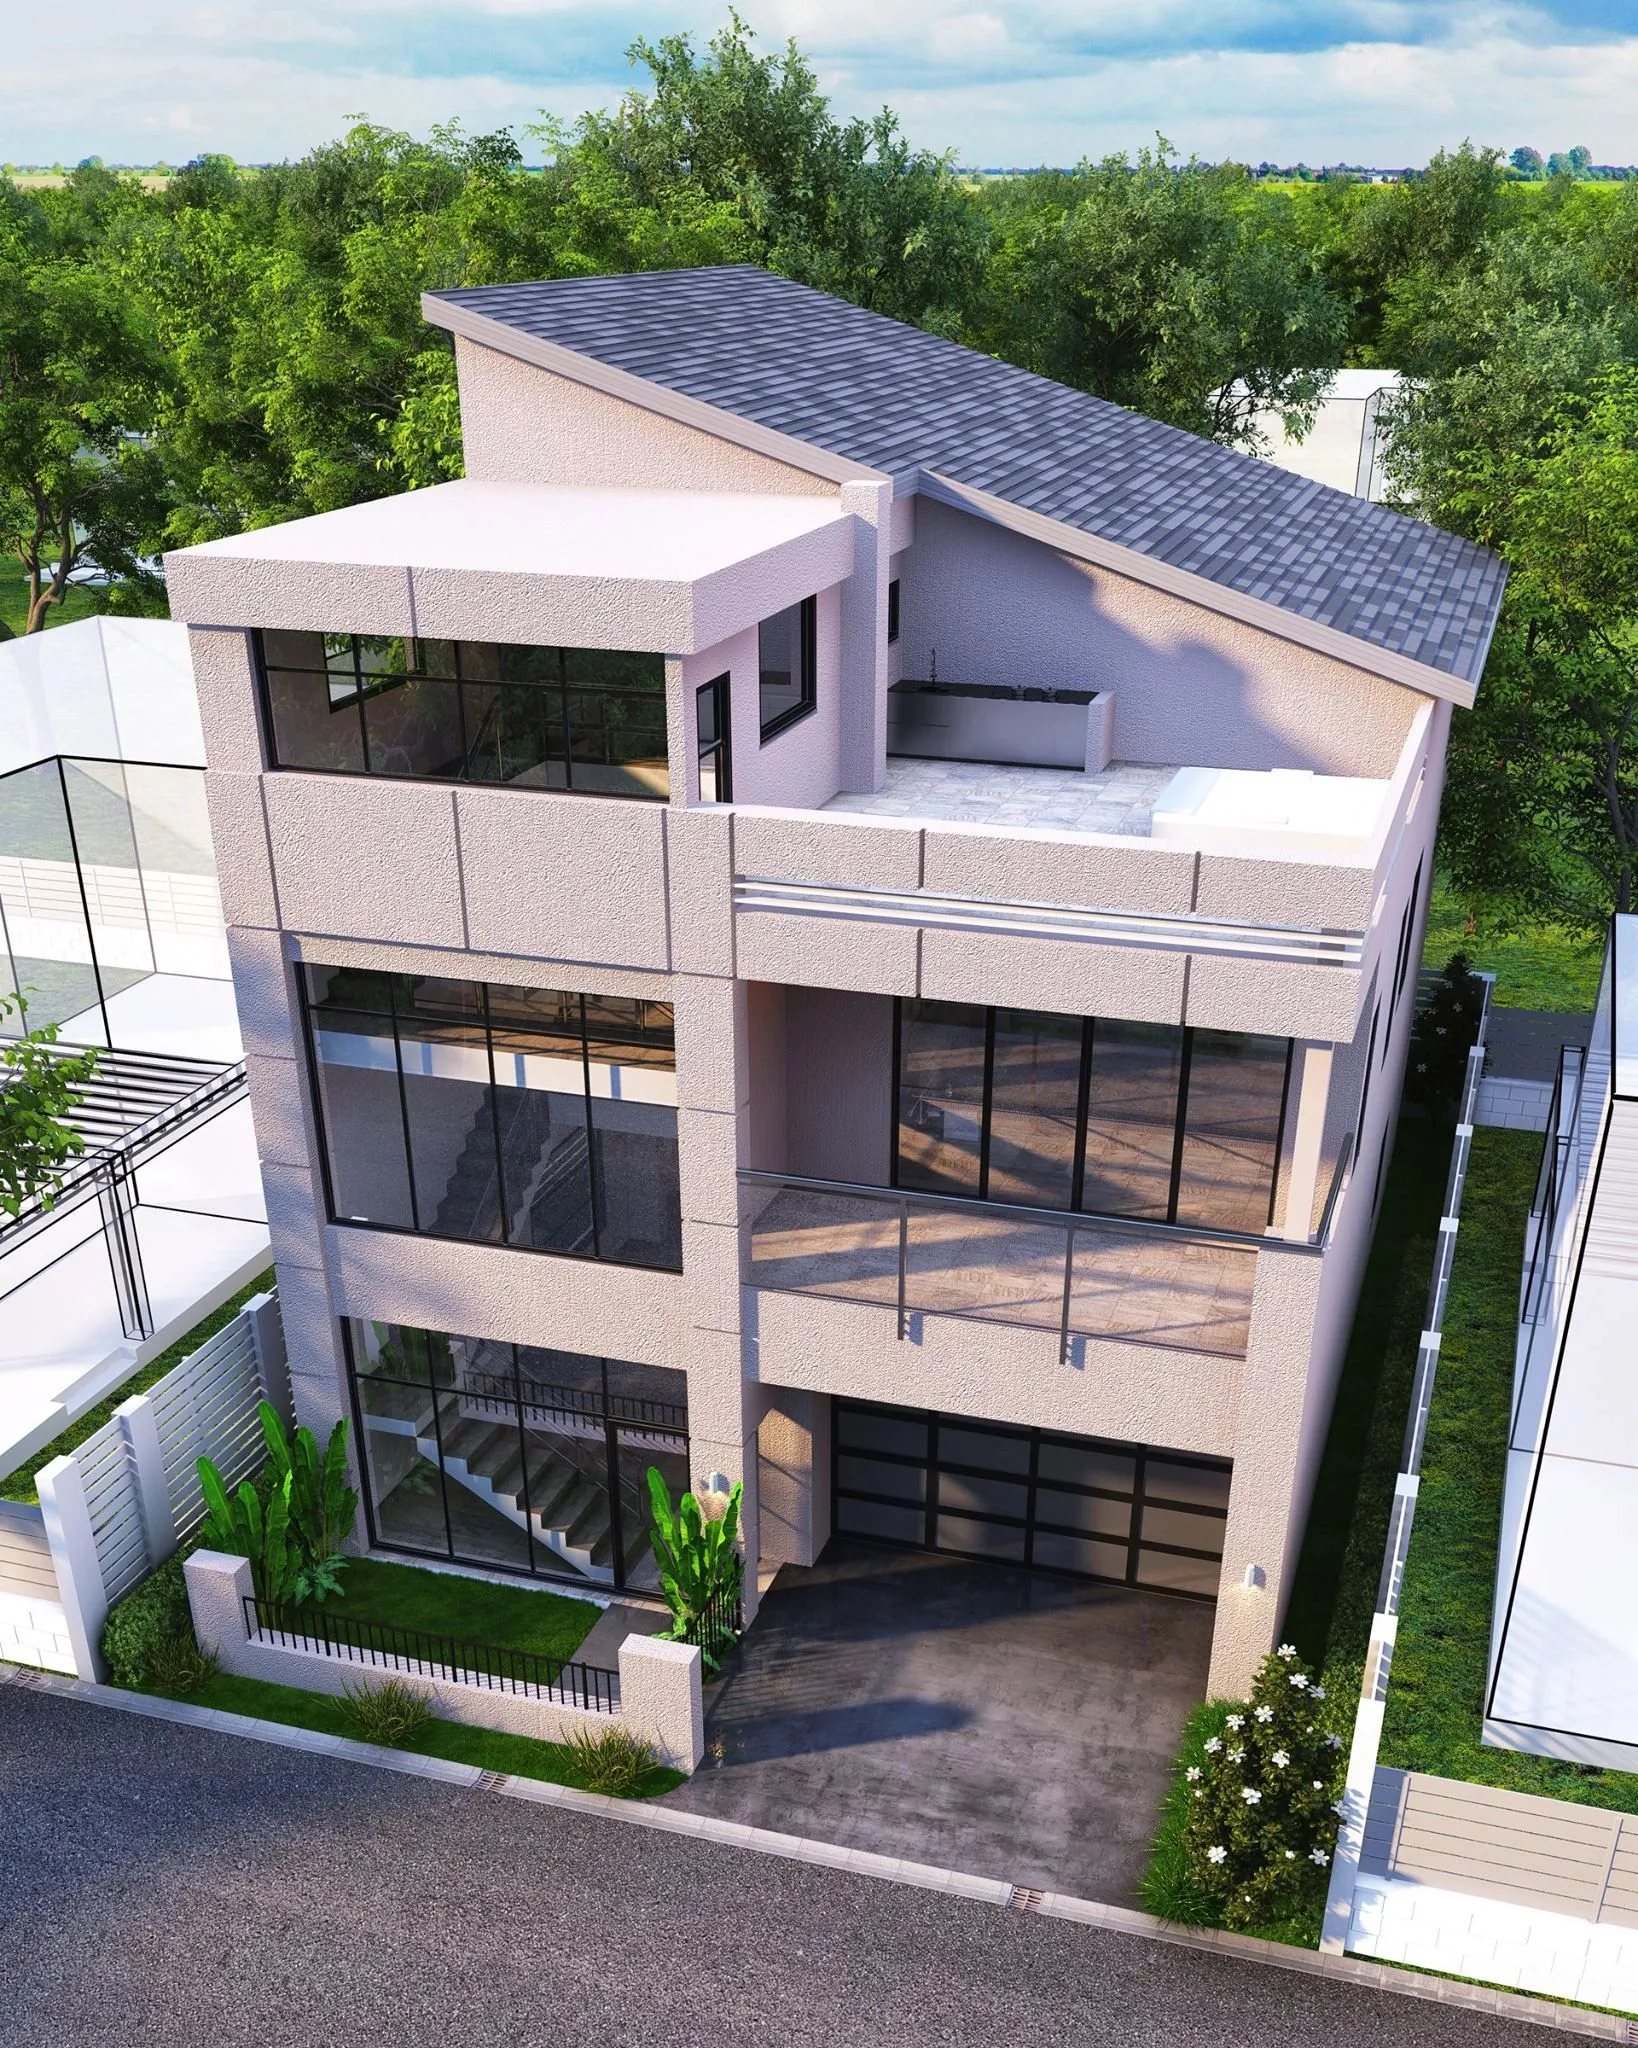
Full architectural house plan set and matched front-and-rear photorealistic 3D exterior elevations for a two-story custom residence in Katy, TX.
Filter by architectural category below, open any case study page, or launch the interactive 2.5D Inspection Lightbox.
Full architectural house plan set and matched front-and-rear photorealistic 3D exterior elevations for a two-story custom residence in Katy, TX.
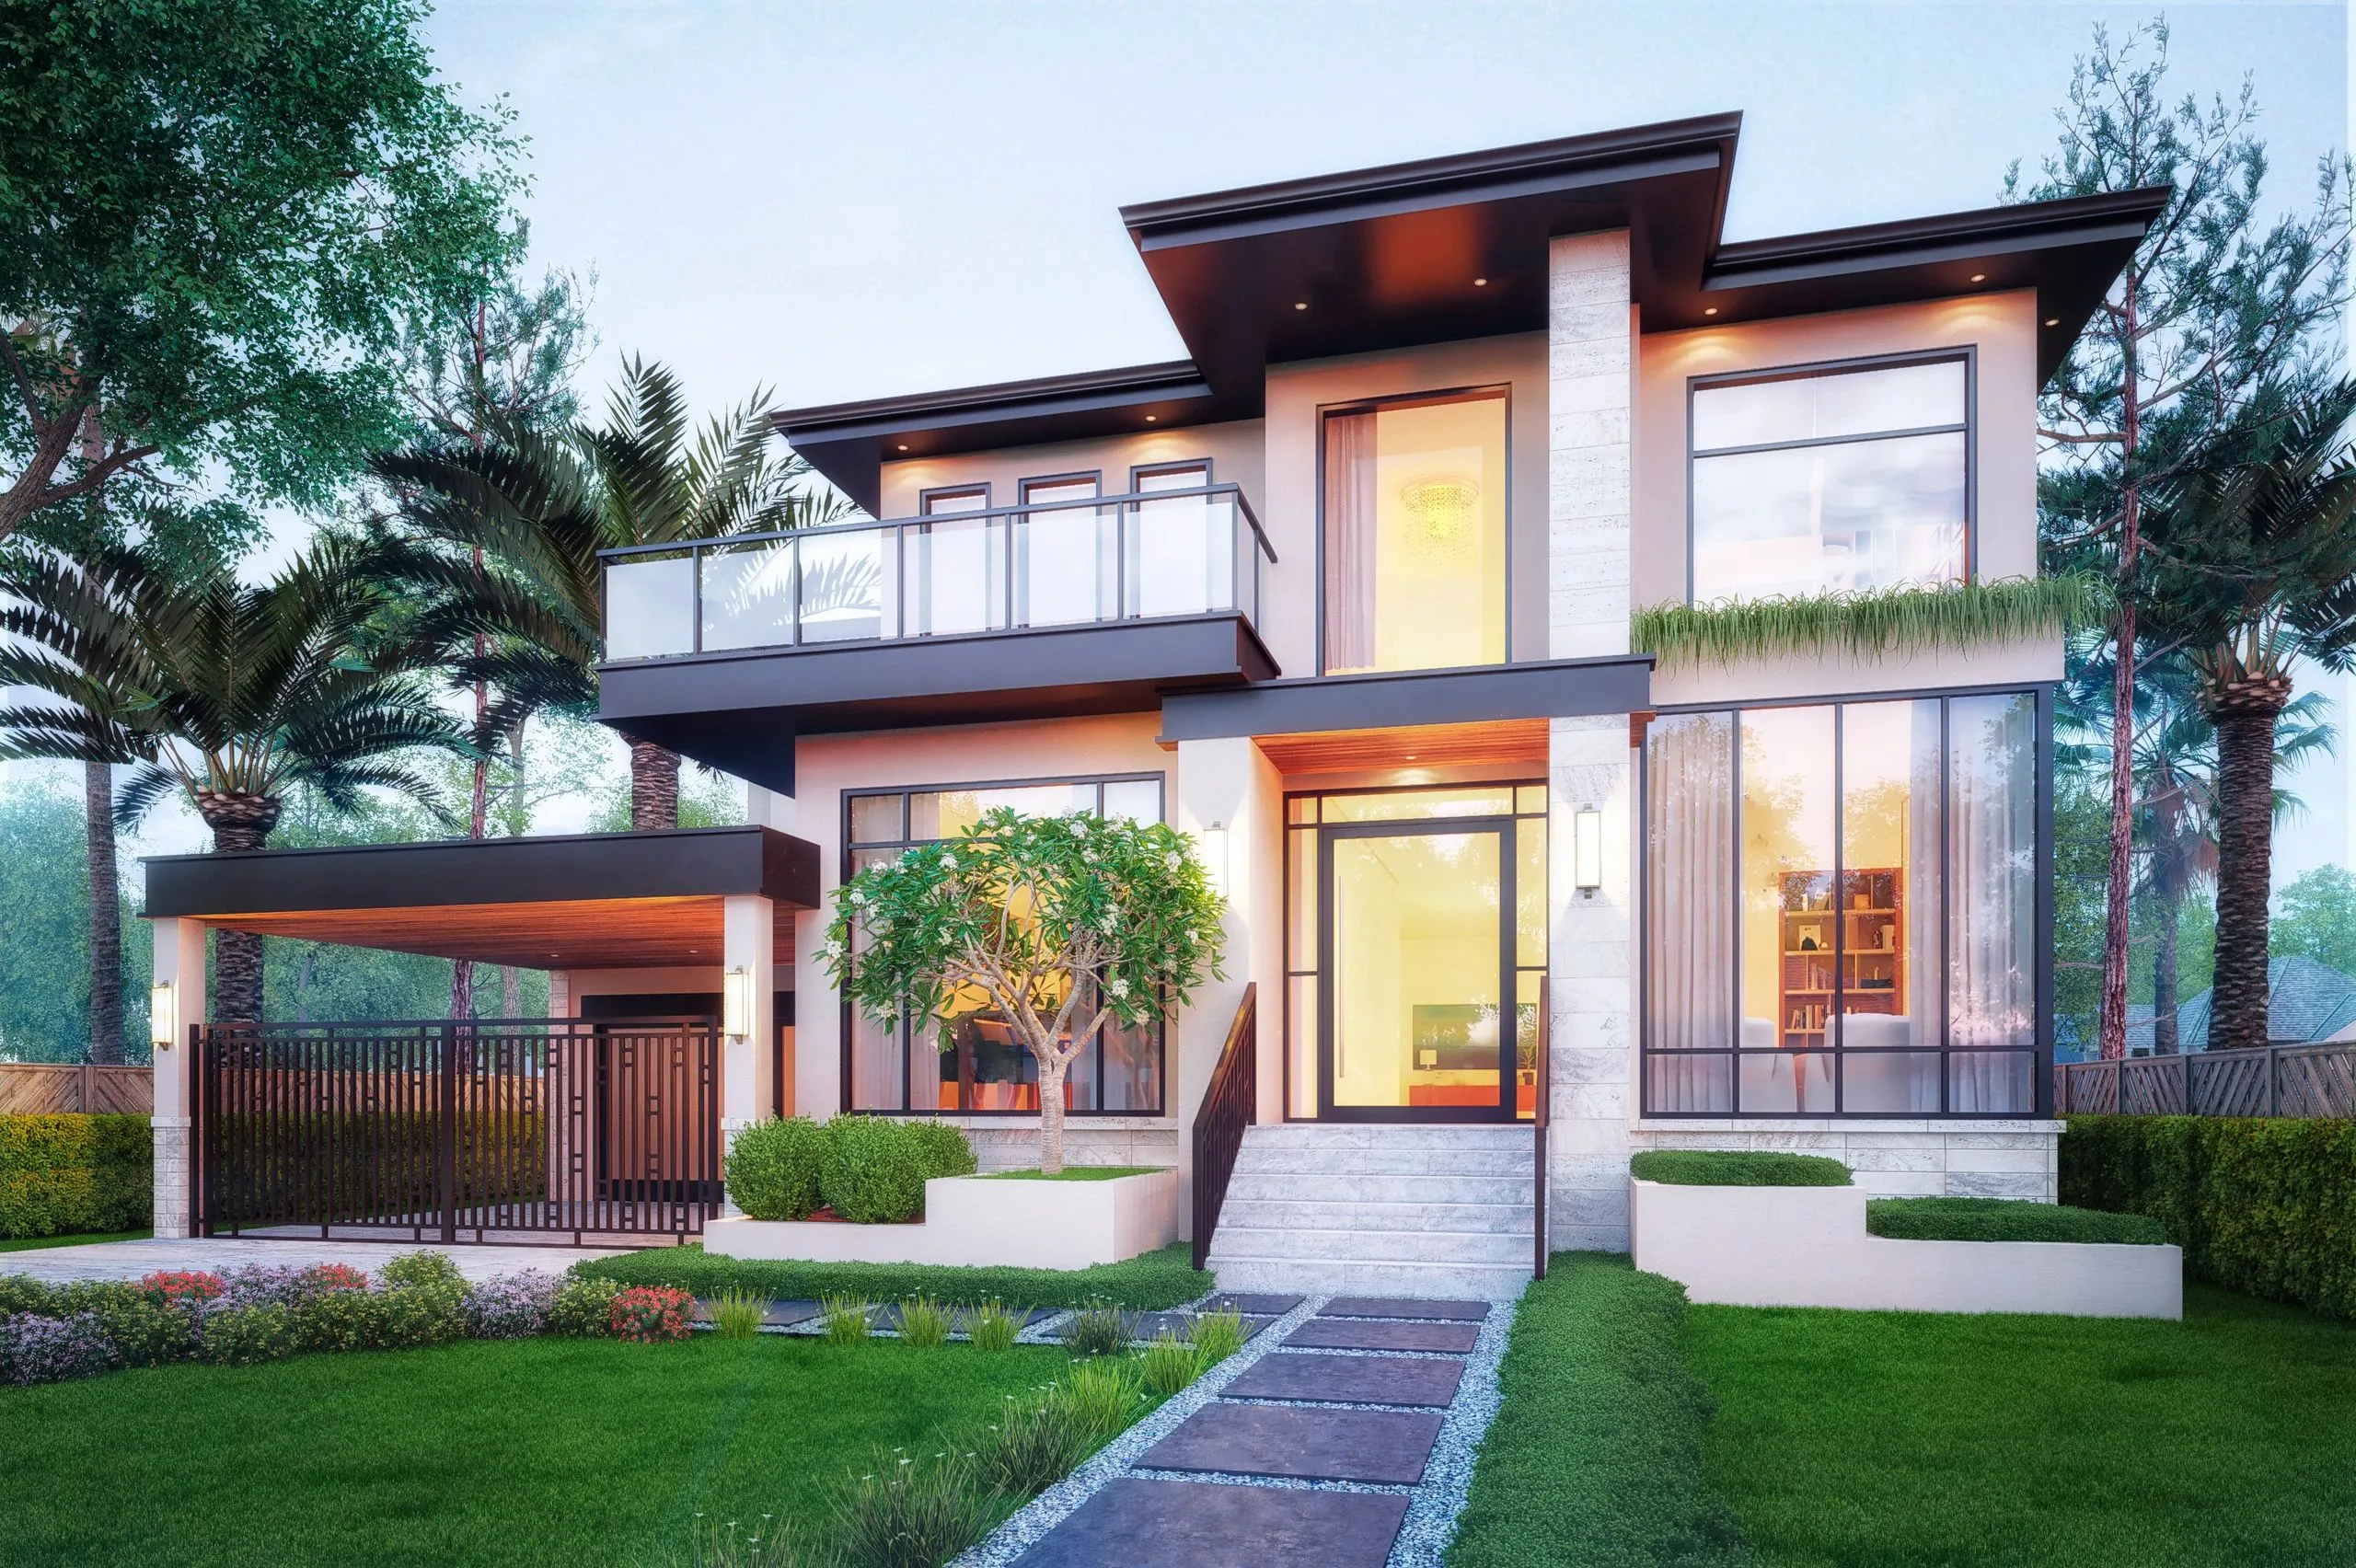
Ultra-high-resolution 4K exterior visualization and structural architectural plans featuring cantilevered roof lines, floor-to-ceiling glazing, and warm timber soffits.
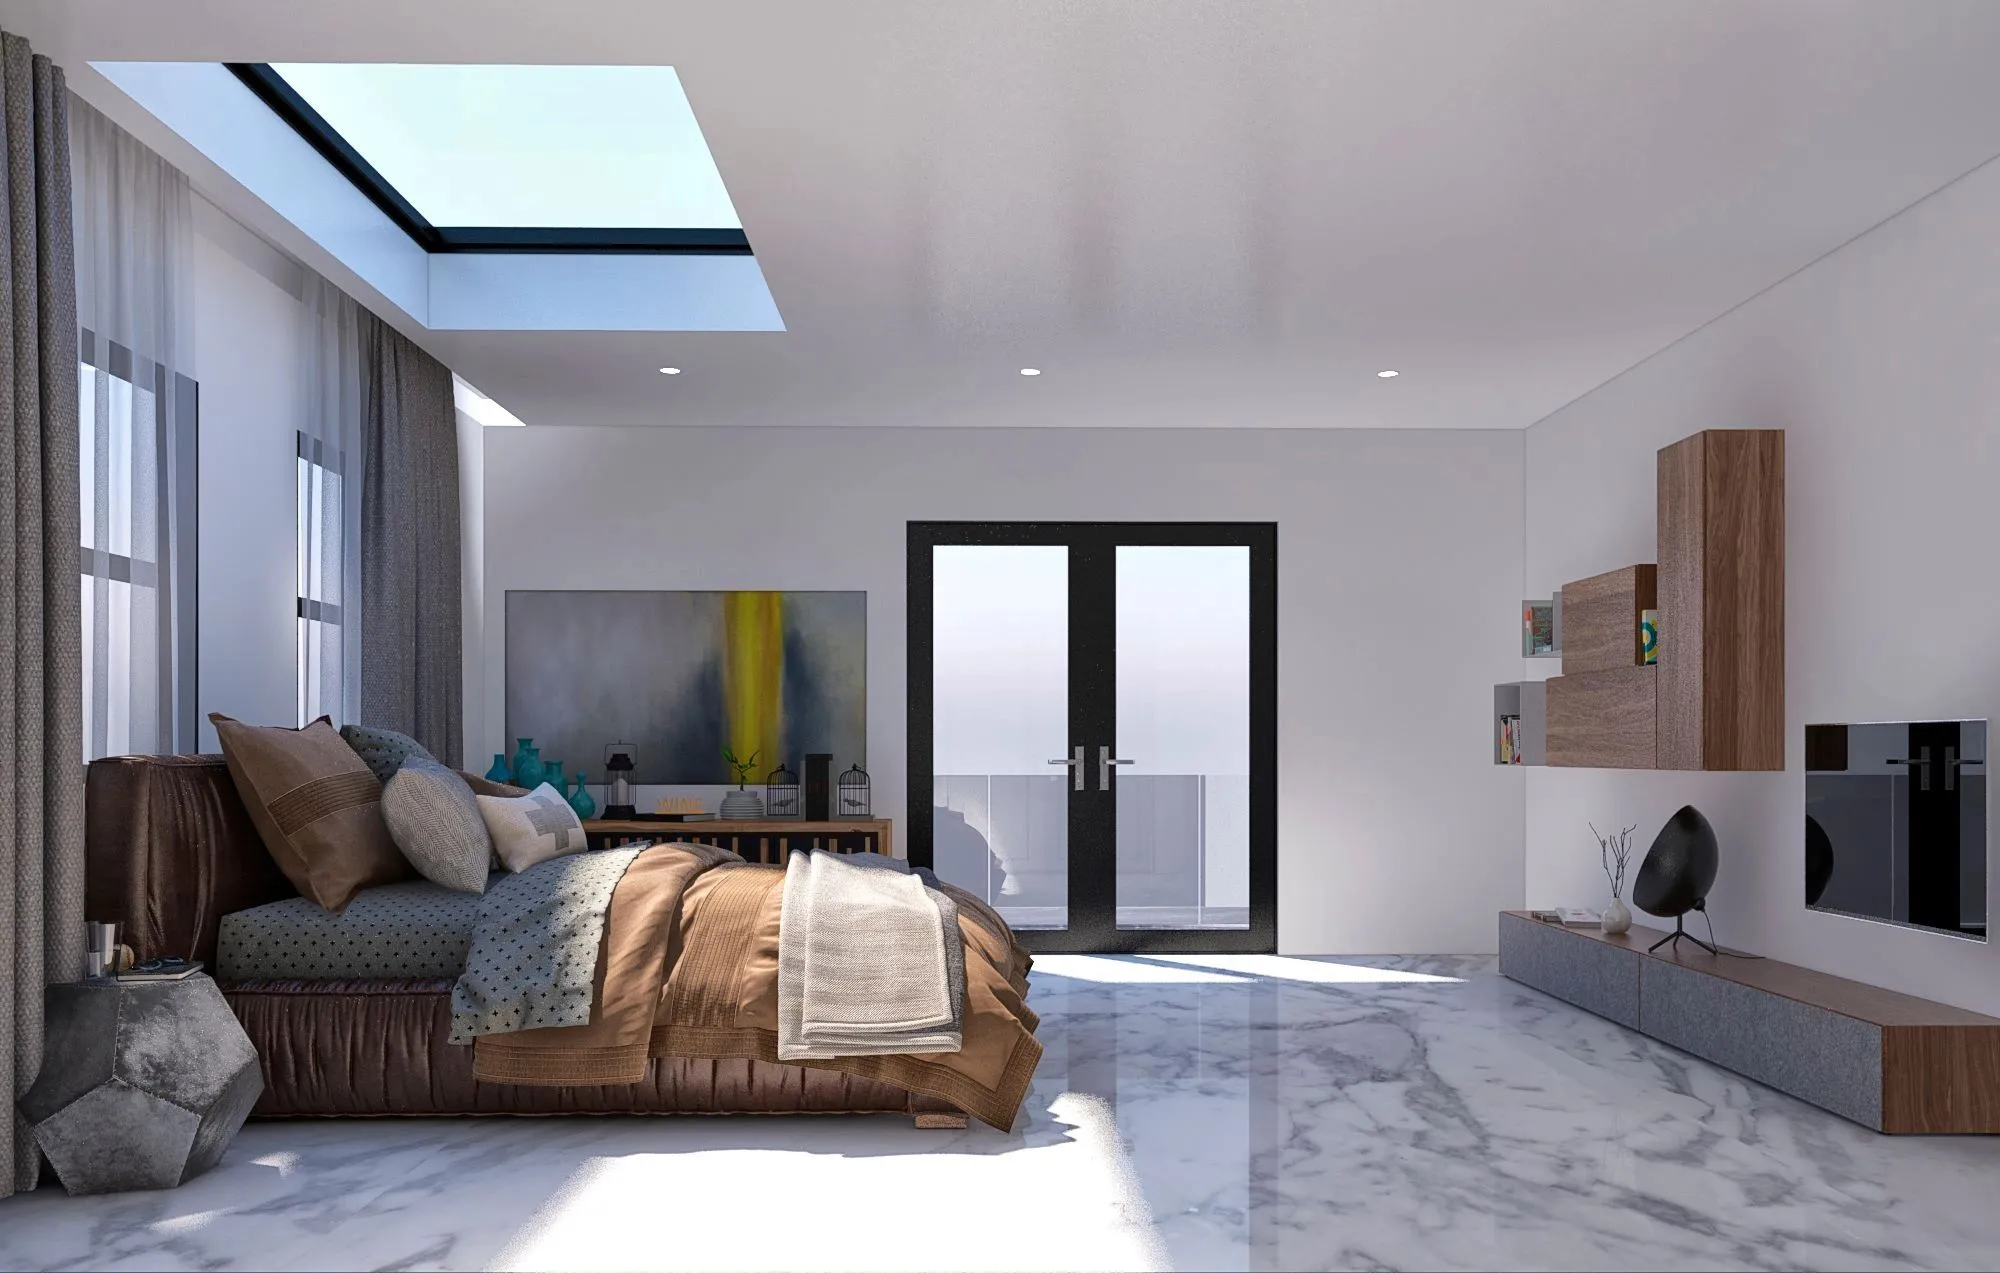
Bird's-eye isometric cutaway 3D floor plans with full interior furniture layout, material textures, and spatial circulation visualization.
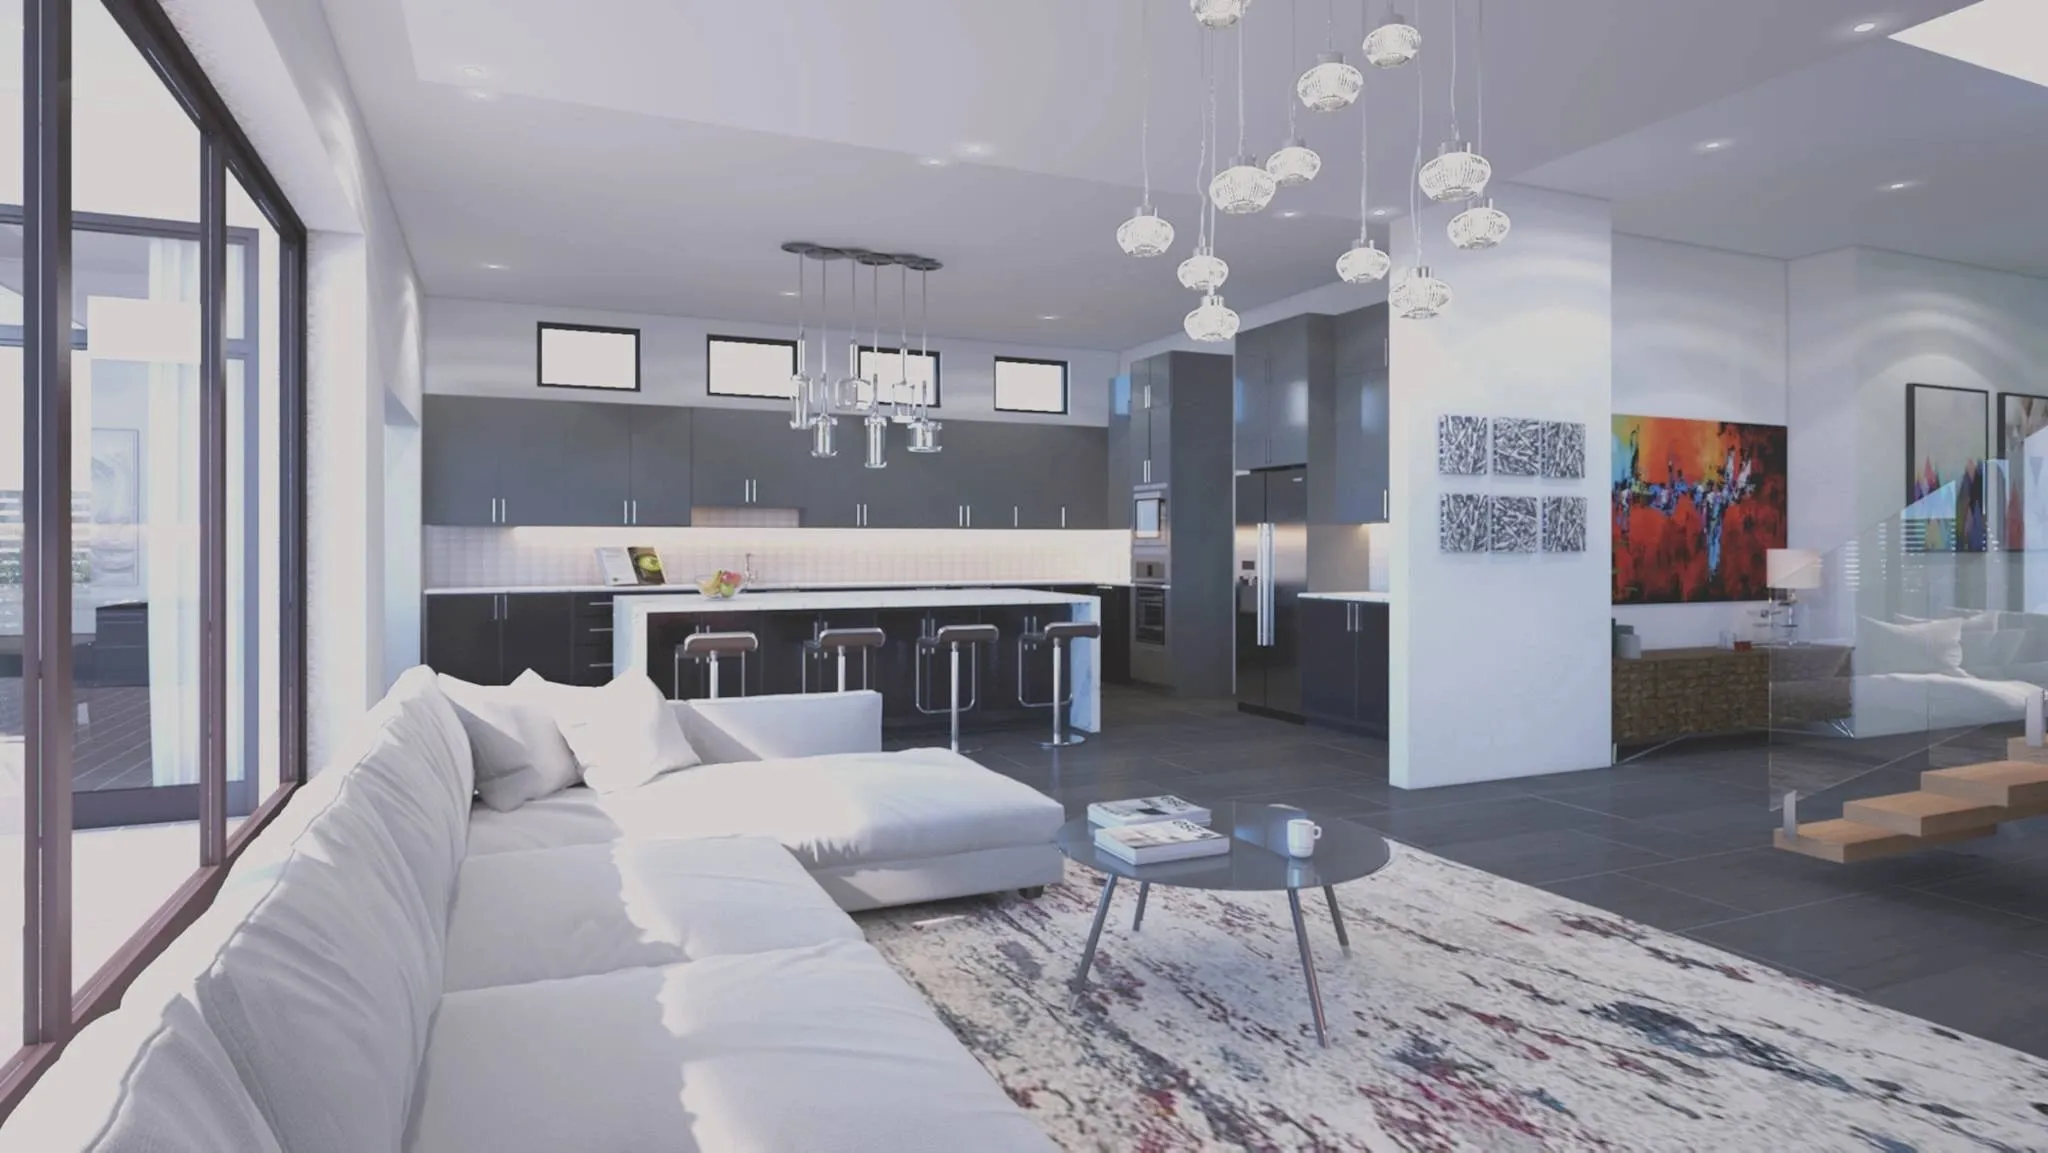
Complete kitchen gut-remodel blueprint, custom island layout, ceiling millwork detail, and photorealistic interior lighting visualization.
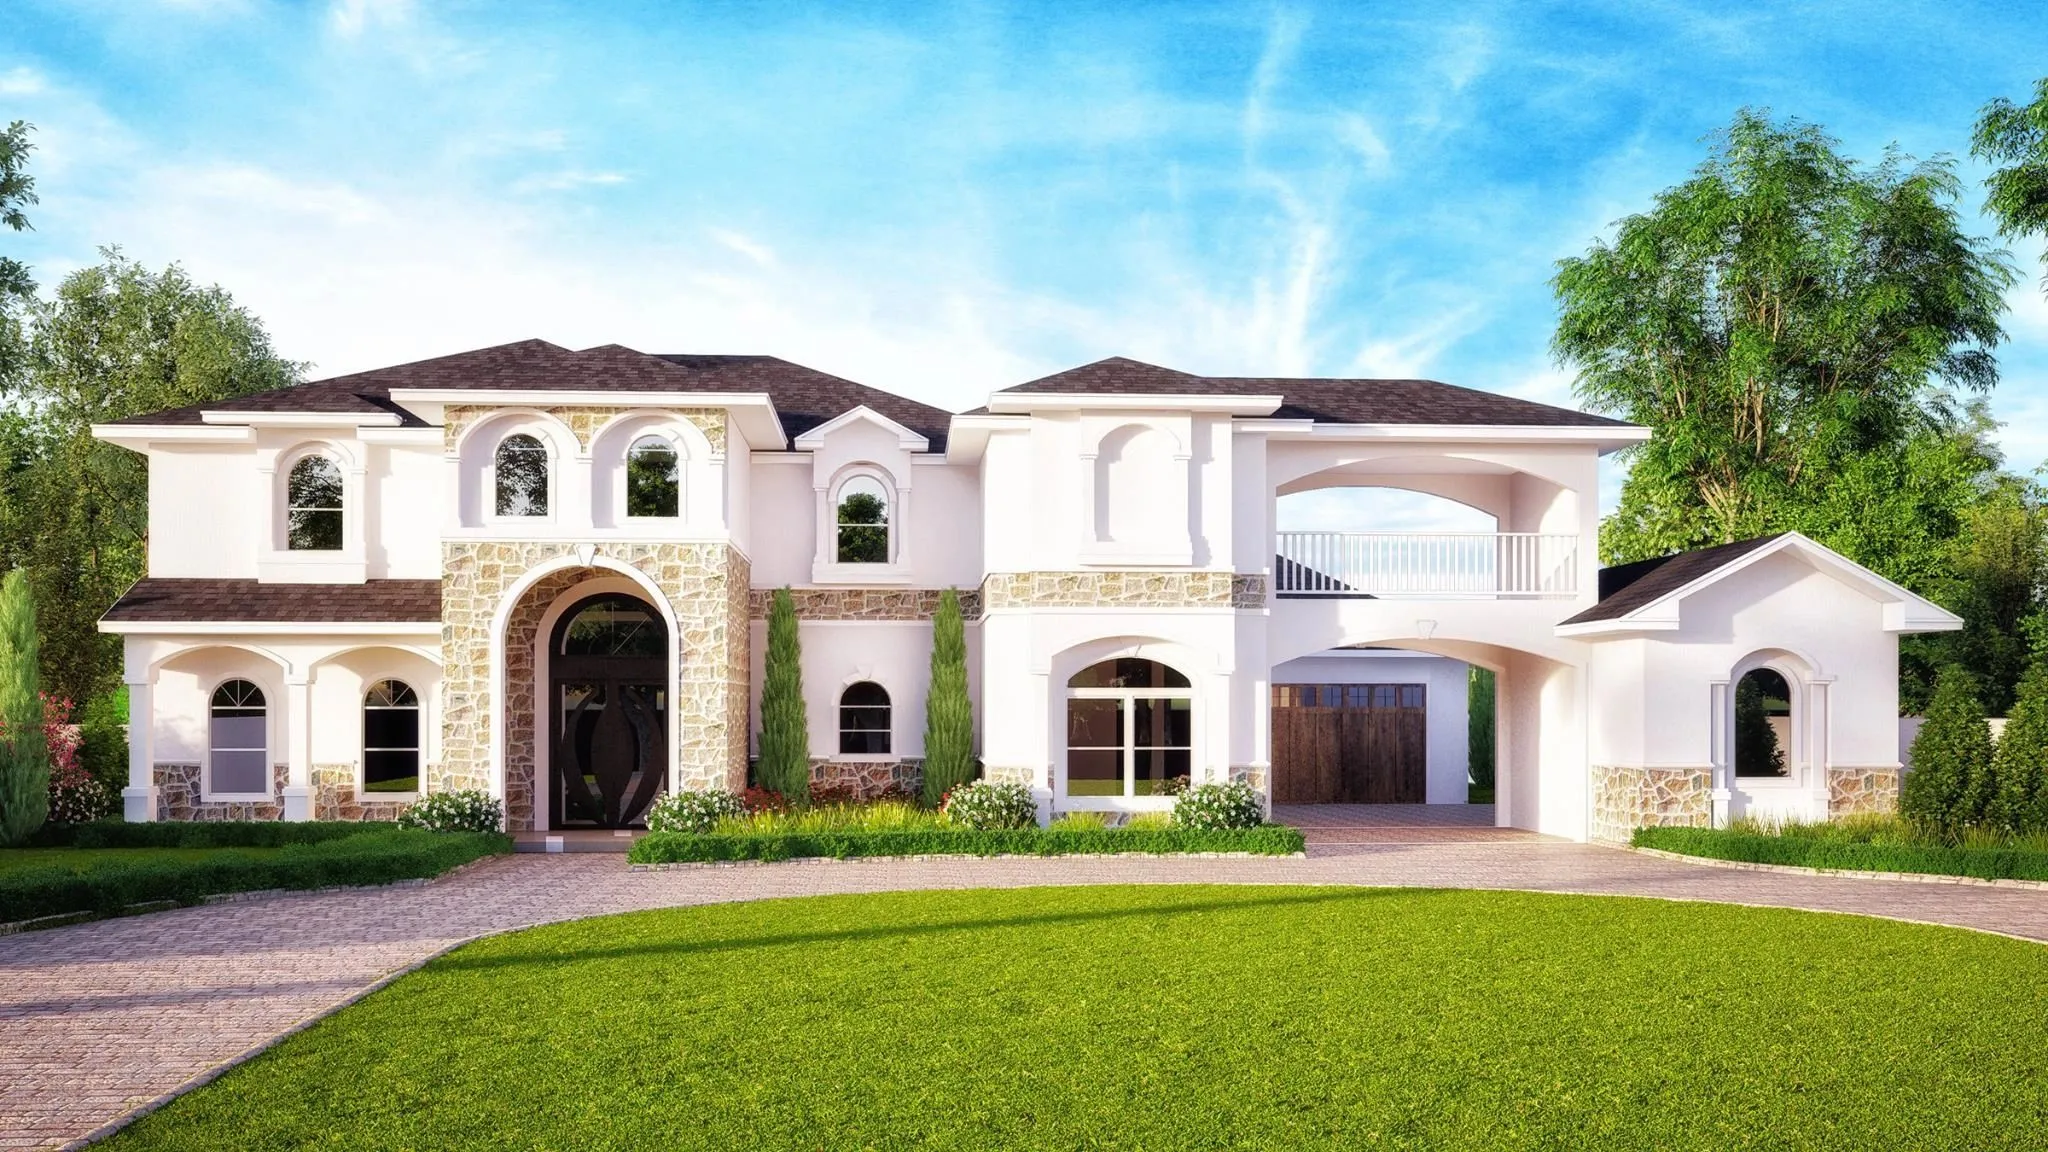
Custom Mediterranean villa featuring clay tile roofing, stucco archways, porte-cochere driveway, and courtyard landscaping visualization.
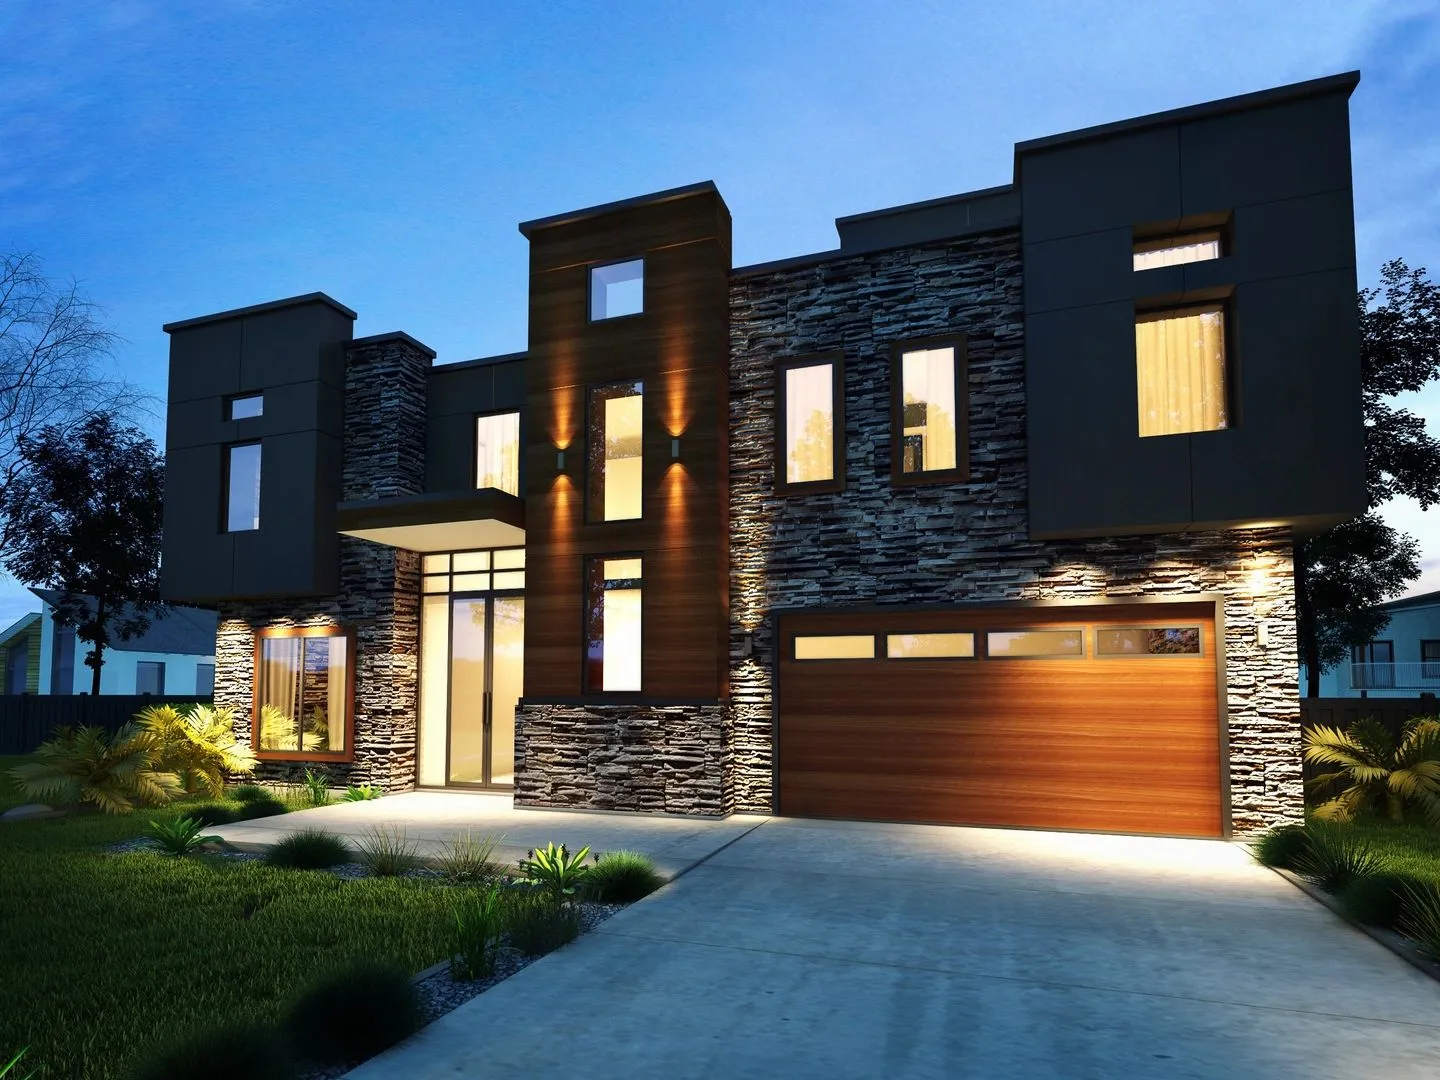
Custom two-story modern home nestled in The Woodlands, balancing natural stone massing, expansive glass facades, and warm dusk architectural lighting.
Multi-unit residential development and investor visualization package designed for high-density urban lots in central Houston.
Interior architectural design and 3D material visualization for a luxury primary bathroom and custom walk-in wardrobe addition.
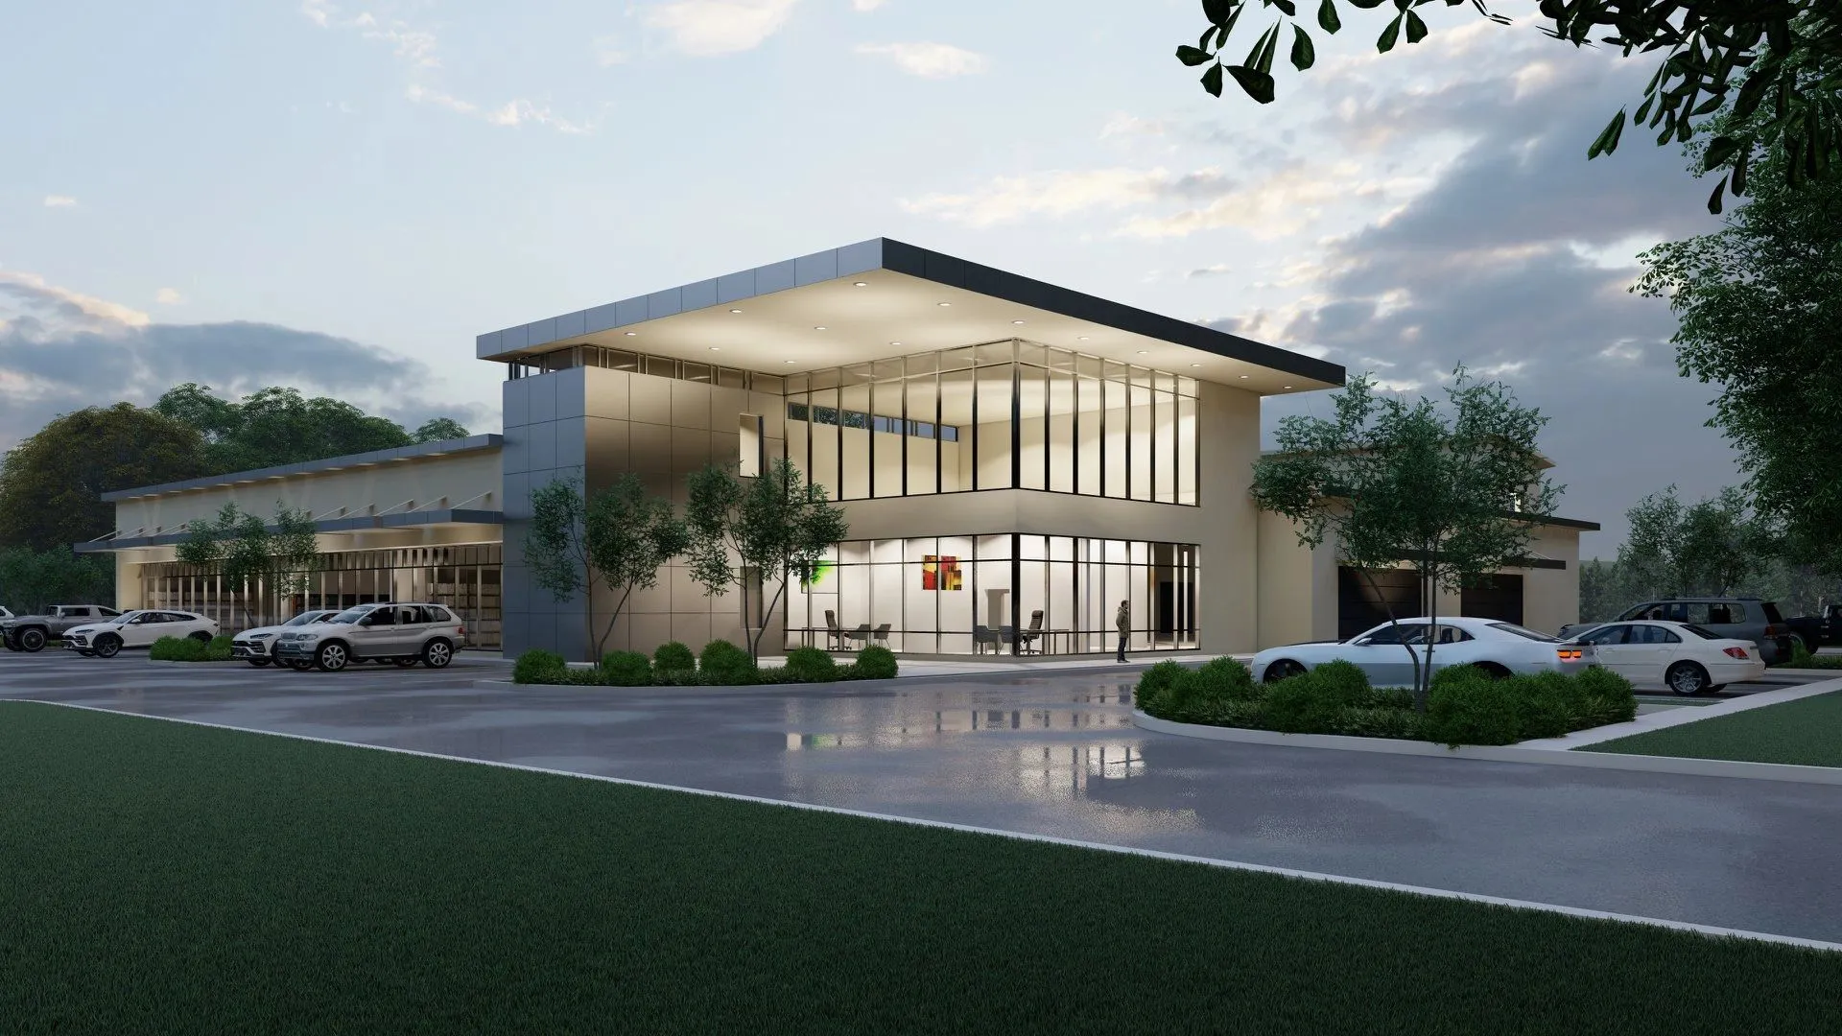
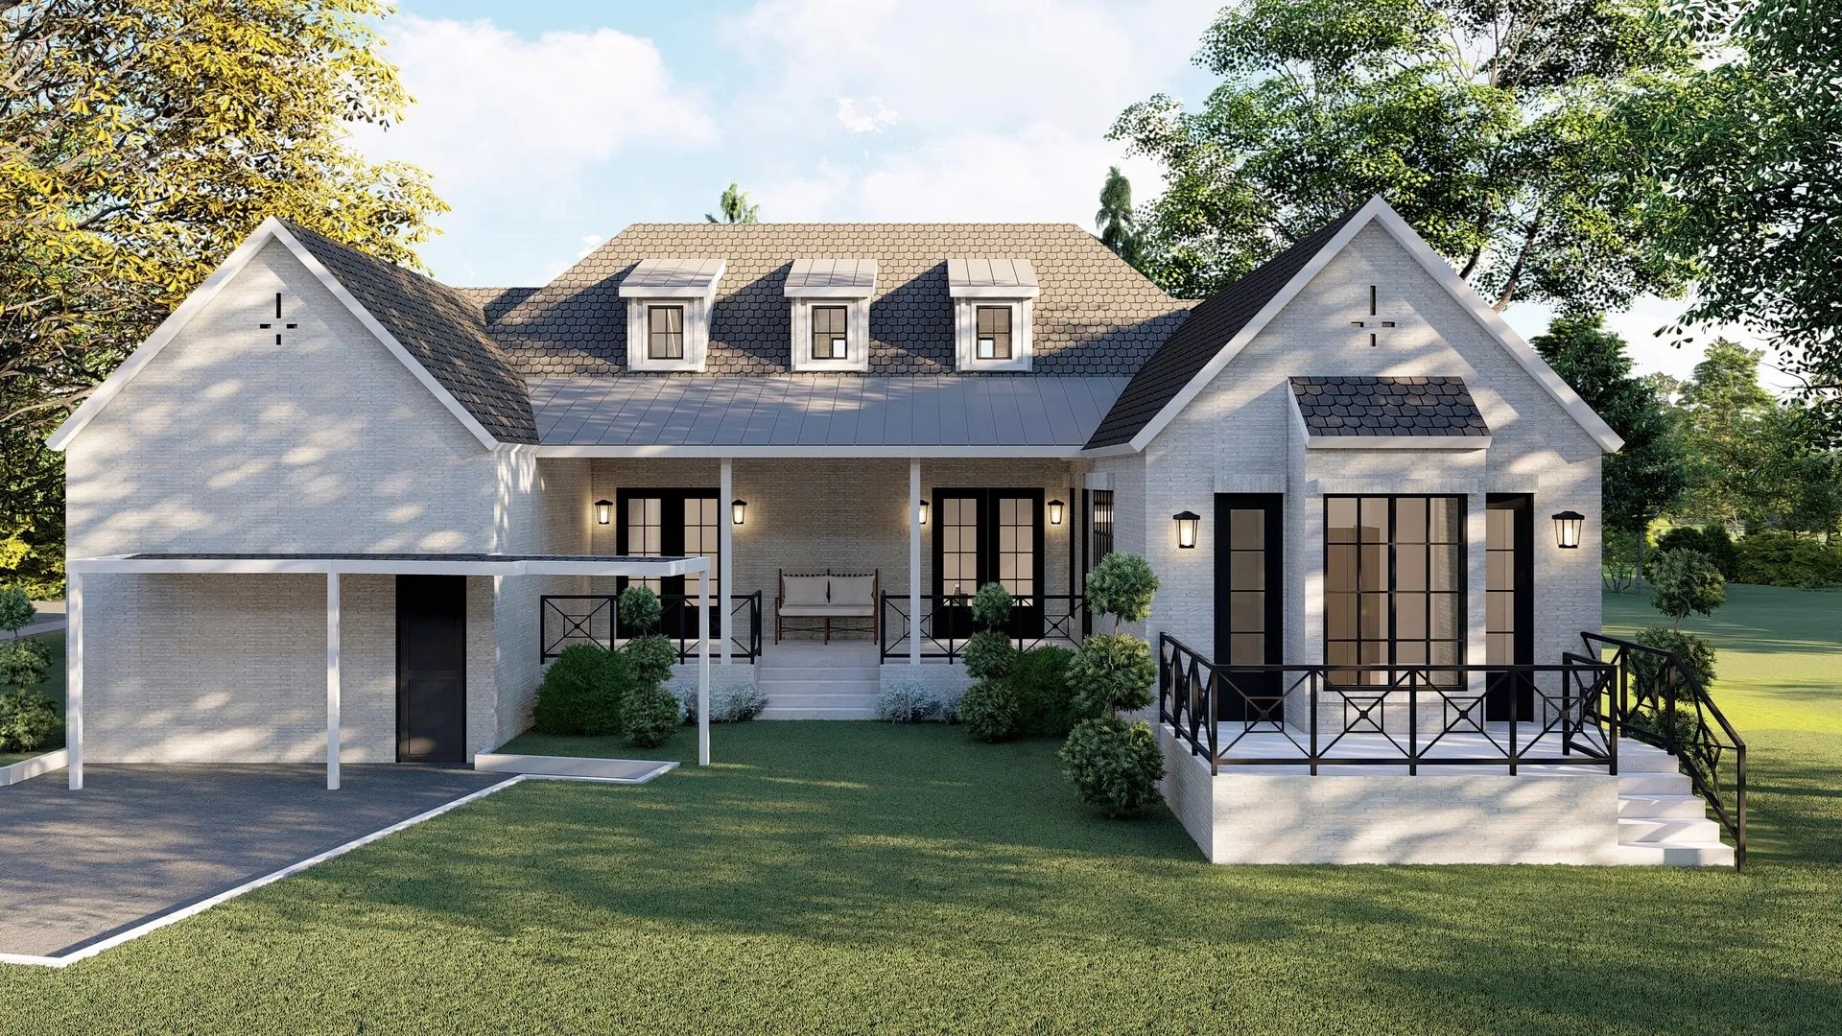
Single-story craftsman bungalow with welcoming front porch columns, open-concept living core, and rear covered lanai.
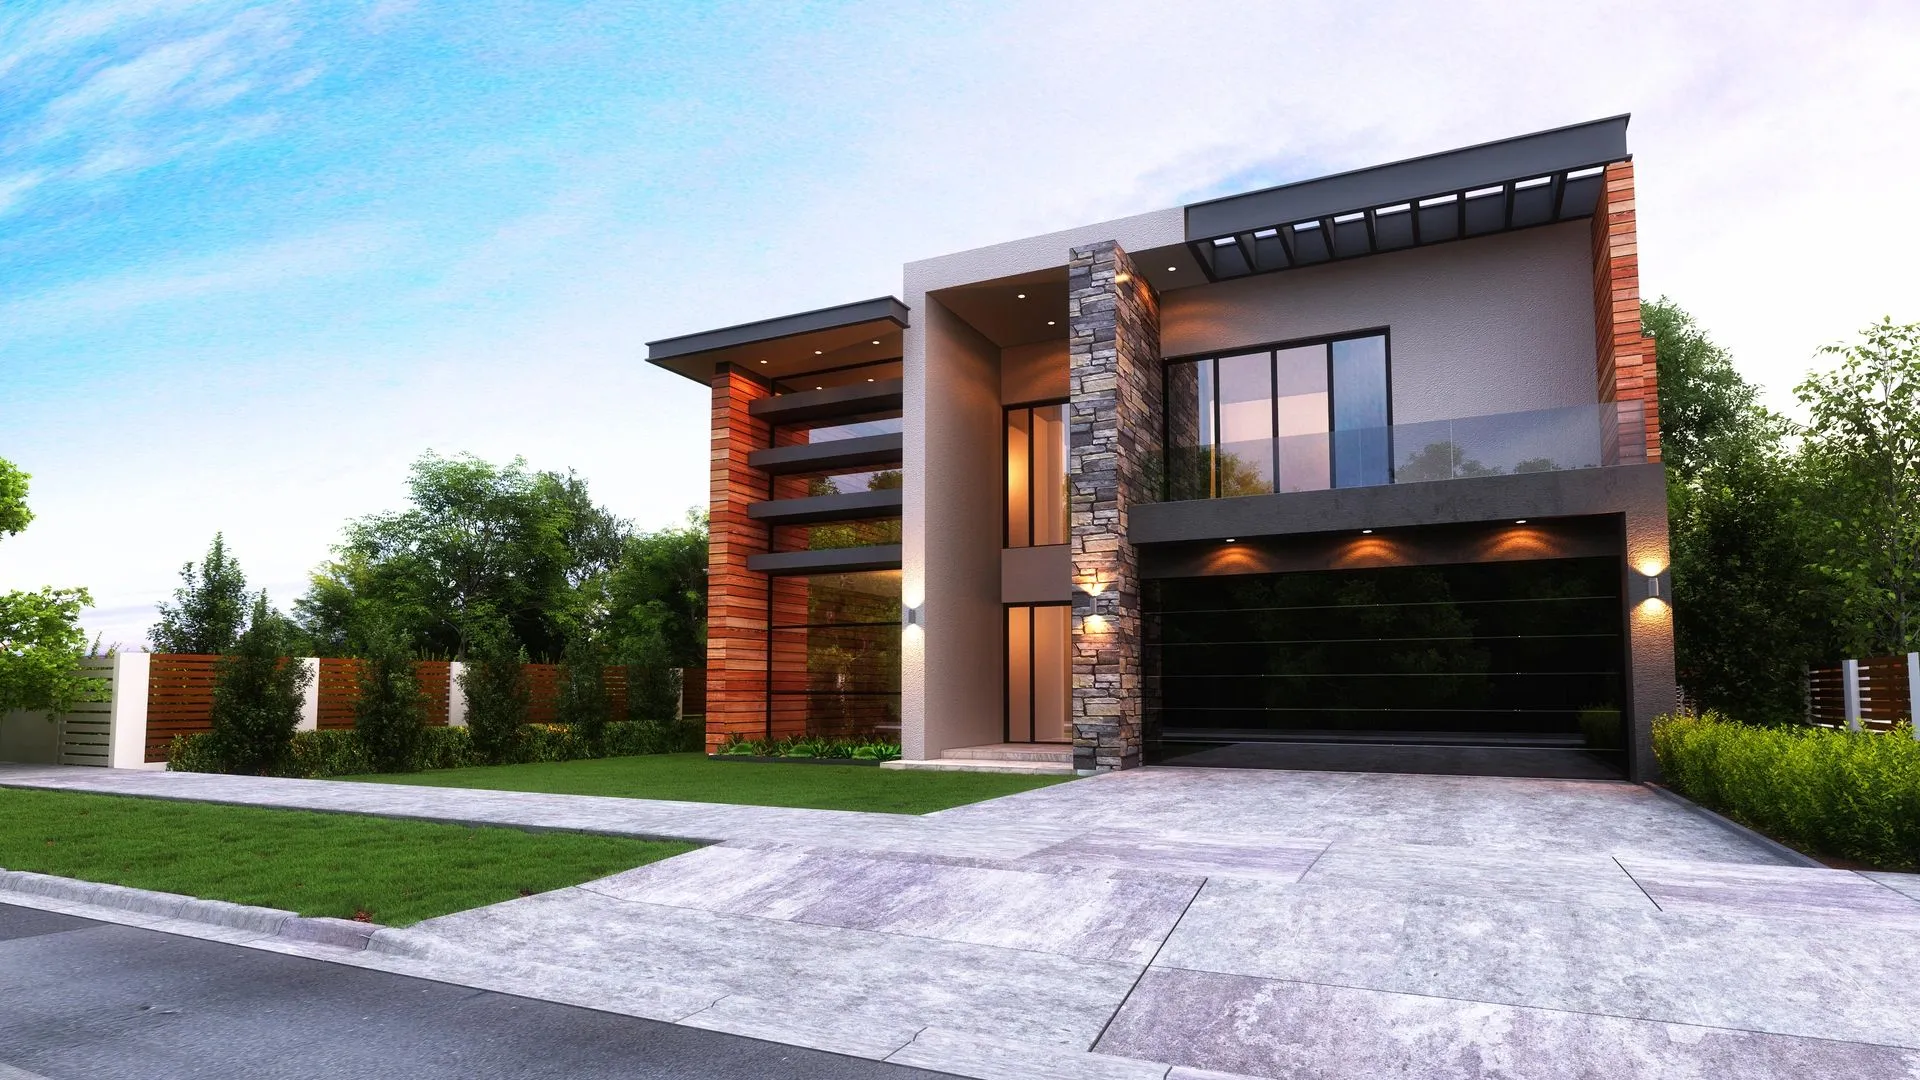
Second-story structural home addition and full exterior renovation transforming a classic Heights residence with modern gables and brick masonry.
Katy, TX • Transitional Estate • Scroll to bottom to view Case Study 01