
Custom House Plans, 3D Renderings & Remodel Design
From initial concept sketches and code-compliant permit drawings to photorealistic 3D visualizations and factory-direct cabinetry, we guide homeowners, builders, and developers from vision to reality.
New Custom House Design Plans
Our architectural home design service covers the entire lifecycle from initial concept sketches through HOA review packages and permit-ready construction drawing sets. By aligning creative architectural massing with local building codes and municipal regulations from day one, every design is engineered for structural feasibility and accurate builder bidding.
Starting from concept design, we connect your vision with local building codes and municipal regulations across Greater Houston, Katy, Cypress, and surrounding counties so your project is viable from the very beginning.
Combining architectural creativity with practical construction rules allows our concept stage to establish realistic spatial proportions and feasibility early. Whether you are planning a compact modern bungalow, a multi-unit townhome development, or a 6,000+ sq. ft. luxury custom estate, you receive a complete, contractor-ready set of AutoCAD drawings tailored to your exact specifications.
Key Deliverables Included
- Site plan & building setback layout
- Dimensioned 2D floor plans (1st & 2nd levels)
- 4-sided exterior architectural elevations
- Roof plan, ceiling framing & electrical layout
- HOA / Architectural Control Committee submission sets
Ideal For
- Custom home owners building on acreage or urban lots
- Residential home builders & developers
- Modern, Mediterranean, Craftsman, Bungalow & Luxury Estates
Architectural 3D Renderings & Visualization
Led by a certified 3D architectural visualization specialist holding three international rendering certifications, we produce ultra-realistic 3D exterior, interior, and aerial renderings for residential and light commercial properties.
Why guess how materials, roof pitches, and natural lighting will interact when you can see your completed property in photorealistic detail before breaking ground?
Our studio specializes in high-resolution 3D rendering, 3D modeling, andfurnished 3D floor plans. A 3D cutaway floor plan lets you inspect spatial flow from a bird’s-eye perspective with realistic furniture, cabinetry, and flooring textures in place—eliminating costly change orders during construction.
Key Deliverables Included
- 4K photorealistic exterior & twilight renderings
- Interior room, material & lighting visualizations
- Furnished 3D cutaway & bird's-eye floor plans
- 3D architectural walkthrough animations
- Real estate pre-sale & investor marketing visuals
Ideal For
- Homeowners wanting certainty before construction begins
- Architects & custom builders needing client approval visuals
- Real estate developers & investors pre-selling properties
Custom Kitchen, Bath & Closet Design
Whether you are gut-remodeling an outdated kitchen, reconfiguring a primary bathroom into a modern spa suite, or designing a custom walk-in closet, our team pairs ergonomic layout planning with photorealistic 3D interior previews.
Our specialty is designing functional, high-impact kitchens and bathrooms with unique cabinet layouts tailored to how your family cooks and lives.
In addition to full custom architectural millwork drawings, we are an authorized cabinet dealer. For homeowners and remodelers working within a targeted budget, we pass along direct dealer discounts on quality pre-assembled and Ready-To-Assemble (RTA) cabinet lines—helping you reduce material costs while achieving a refined designer finish.
Key Deliverables Included
- Custom kitchen island & appliance workflow plans
- Detailed cabinet elevation & millwork drawings
- 3D interior lighting, stone & tile visualization
- Direct dealer pricing on pre-assembled & RTA cabinets
- Plumbing & electrical fixture relocation plans
Ideal For
- Full kitchen & primary bath gut renovations
- Homeowners seeking custom millwork & cabinet layouts
- Budget-conscious remodelers utilizing wholesale RTA cabinetry
Home Additions & Remodel Permit Plans
Expanding your current home requires seamless integration between existing framing and new architectural massing. We measure your existing property, design cohesive additions, and prepare complete permit drawing sets for municipal approval.
Transforming an existing residence requires careful attention to roof tie-ins, structural load paths, lot coverage limits, and neighborhood deed restrictions.
We begin with an on-site consultation and accurate as-built documentation of your current structure. From there, we develop construction drawings and 3D exterior visualizations showing exactly how the new addition integrates with your existing home—ensuring smooth permitting and predictable contractor execution.
Key Deliverables Included
- On-site as-built measurements & CAD drafting
- First-floor extensions, sunrooms & outdoor kitchens
- Second-story additions & garage apartments (ADUs)
- Load-bearing wall removal & open-concept reconfigurations
- City of Houston, Katy & county permit submission drawings
Ideal For
- Growing families adding bedrooms, game rooms, or suites
- Outdoor living, covered patio & summer kitchen expansions
- General contractors needing fast, accurate permit plans
See the Difference 3D Visualization Makes
Every custom home and addition package can be paired with high-resolution exterior and interior 3D renderings.
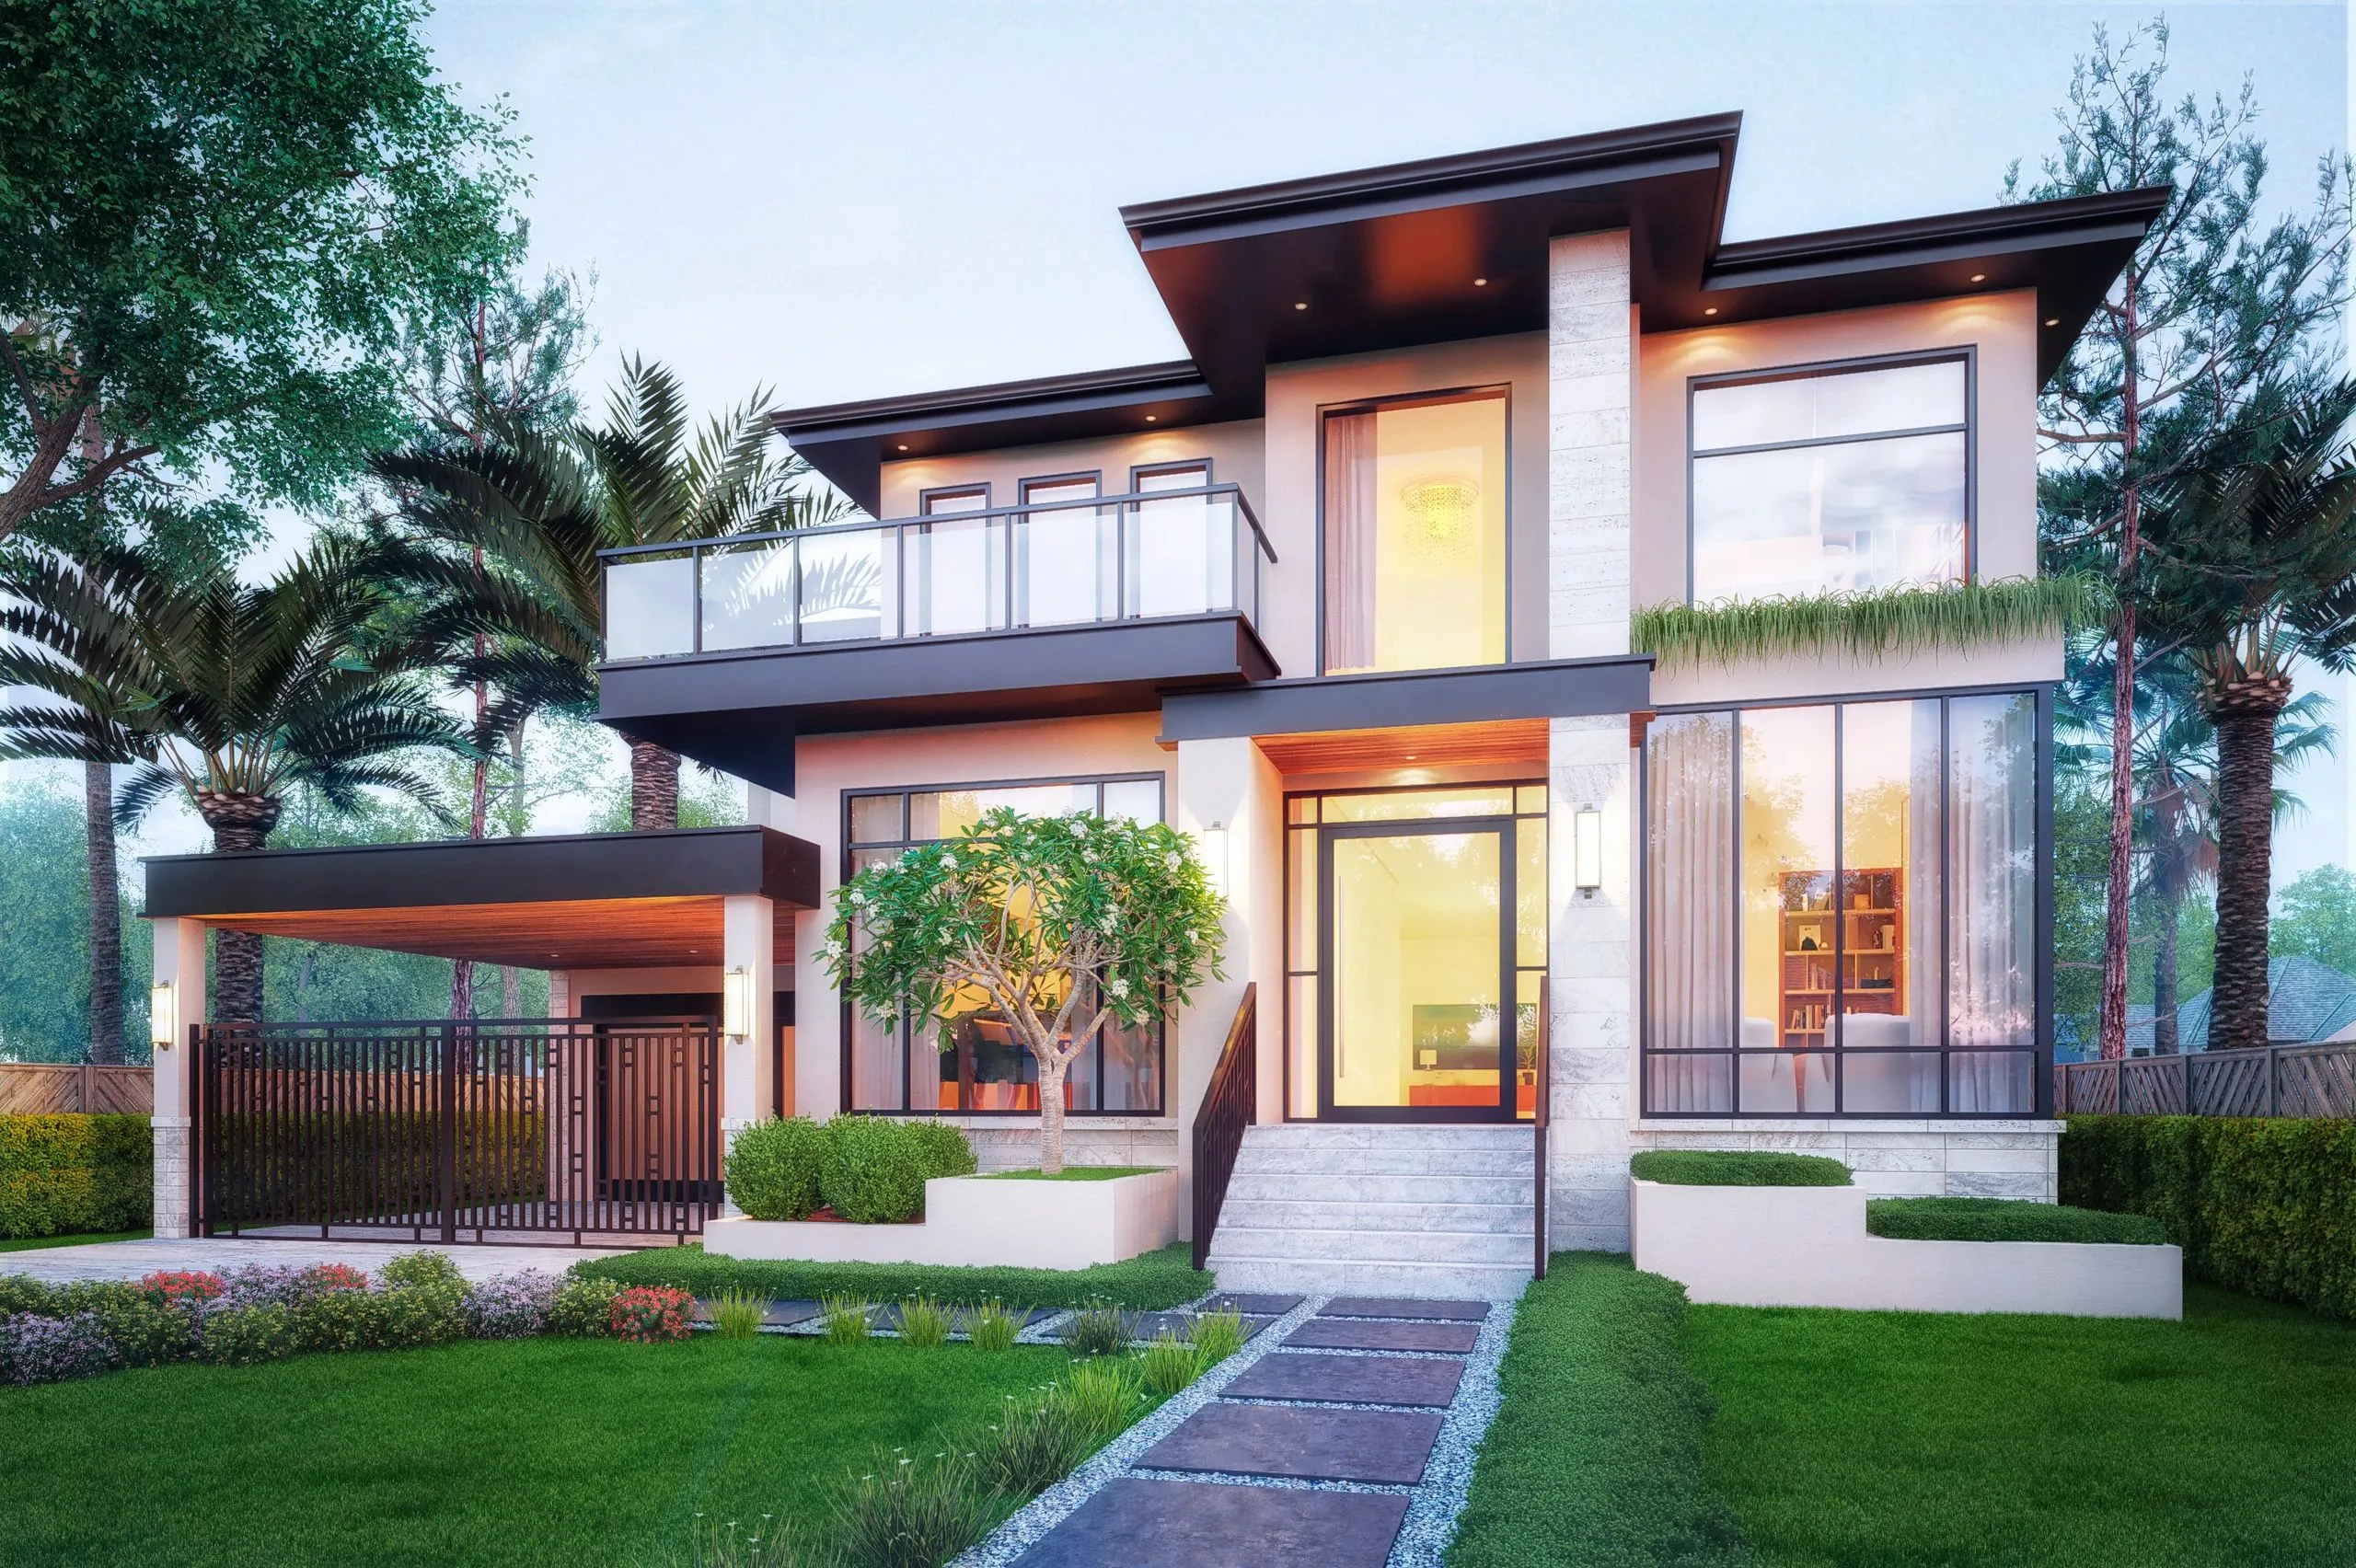 4K Photorealistic 3D Render
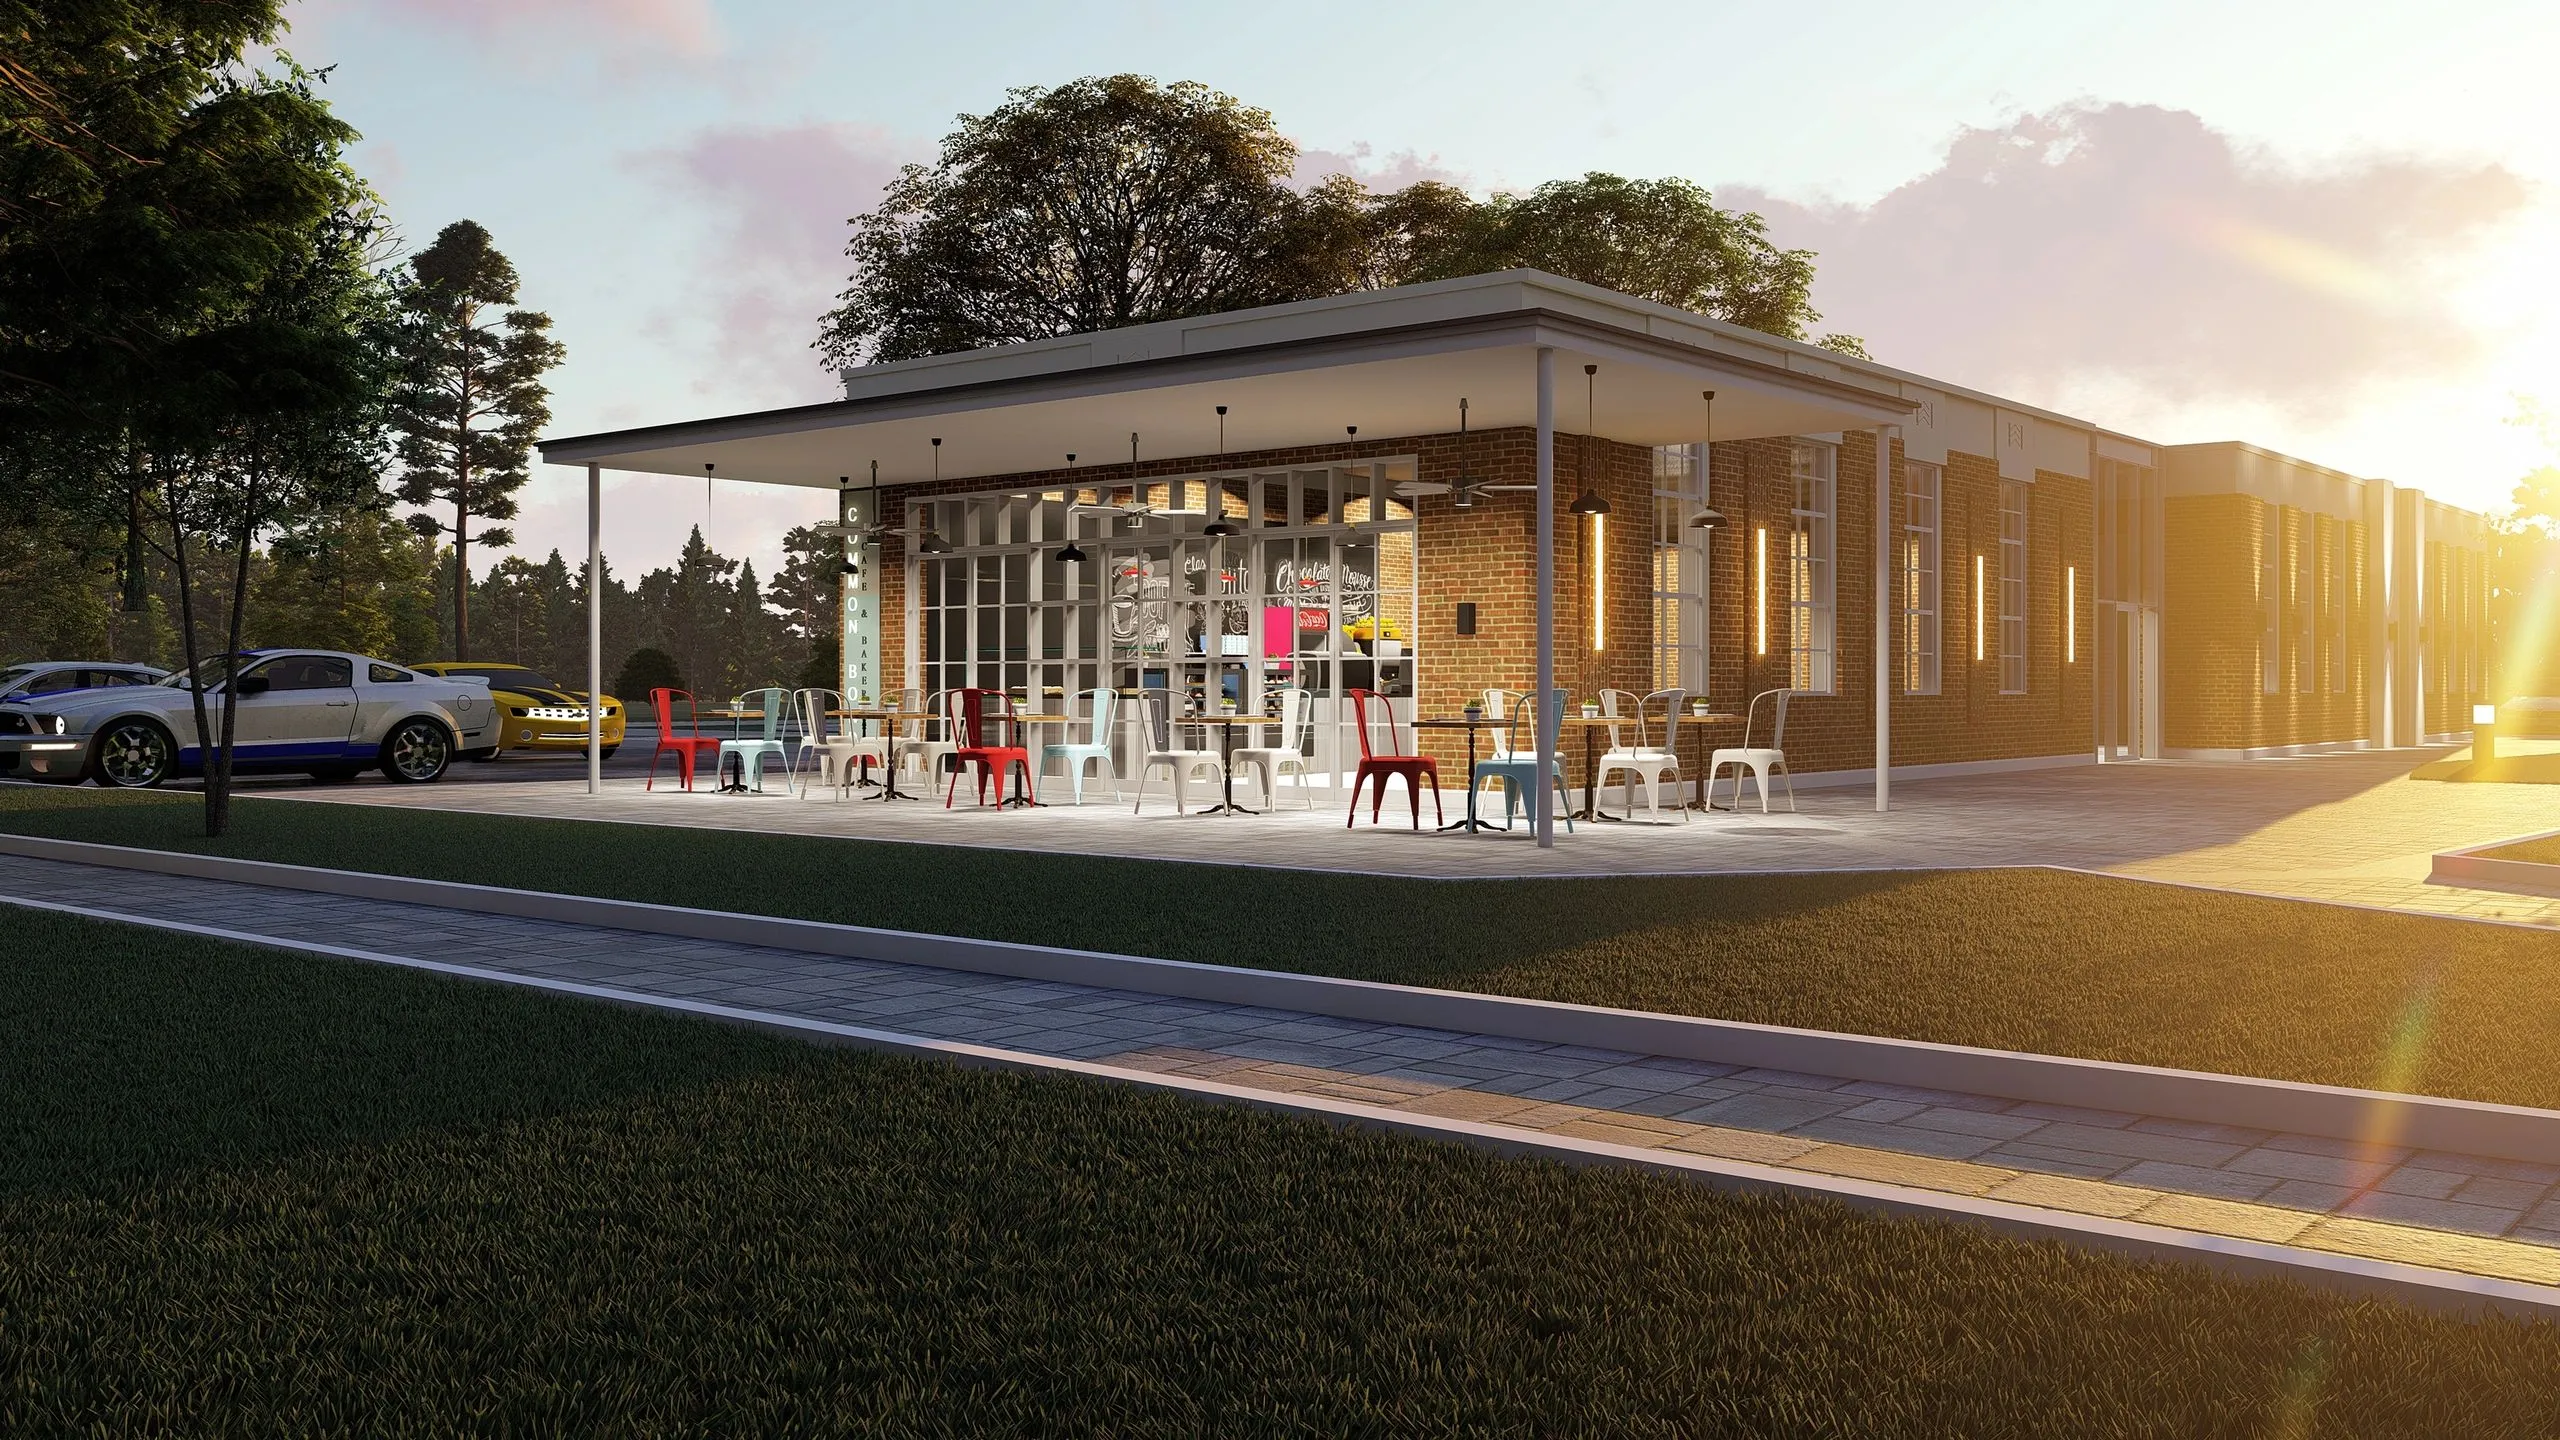 Rear Pool & Outdoor Living
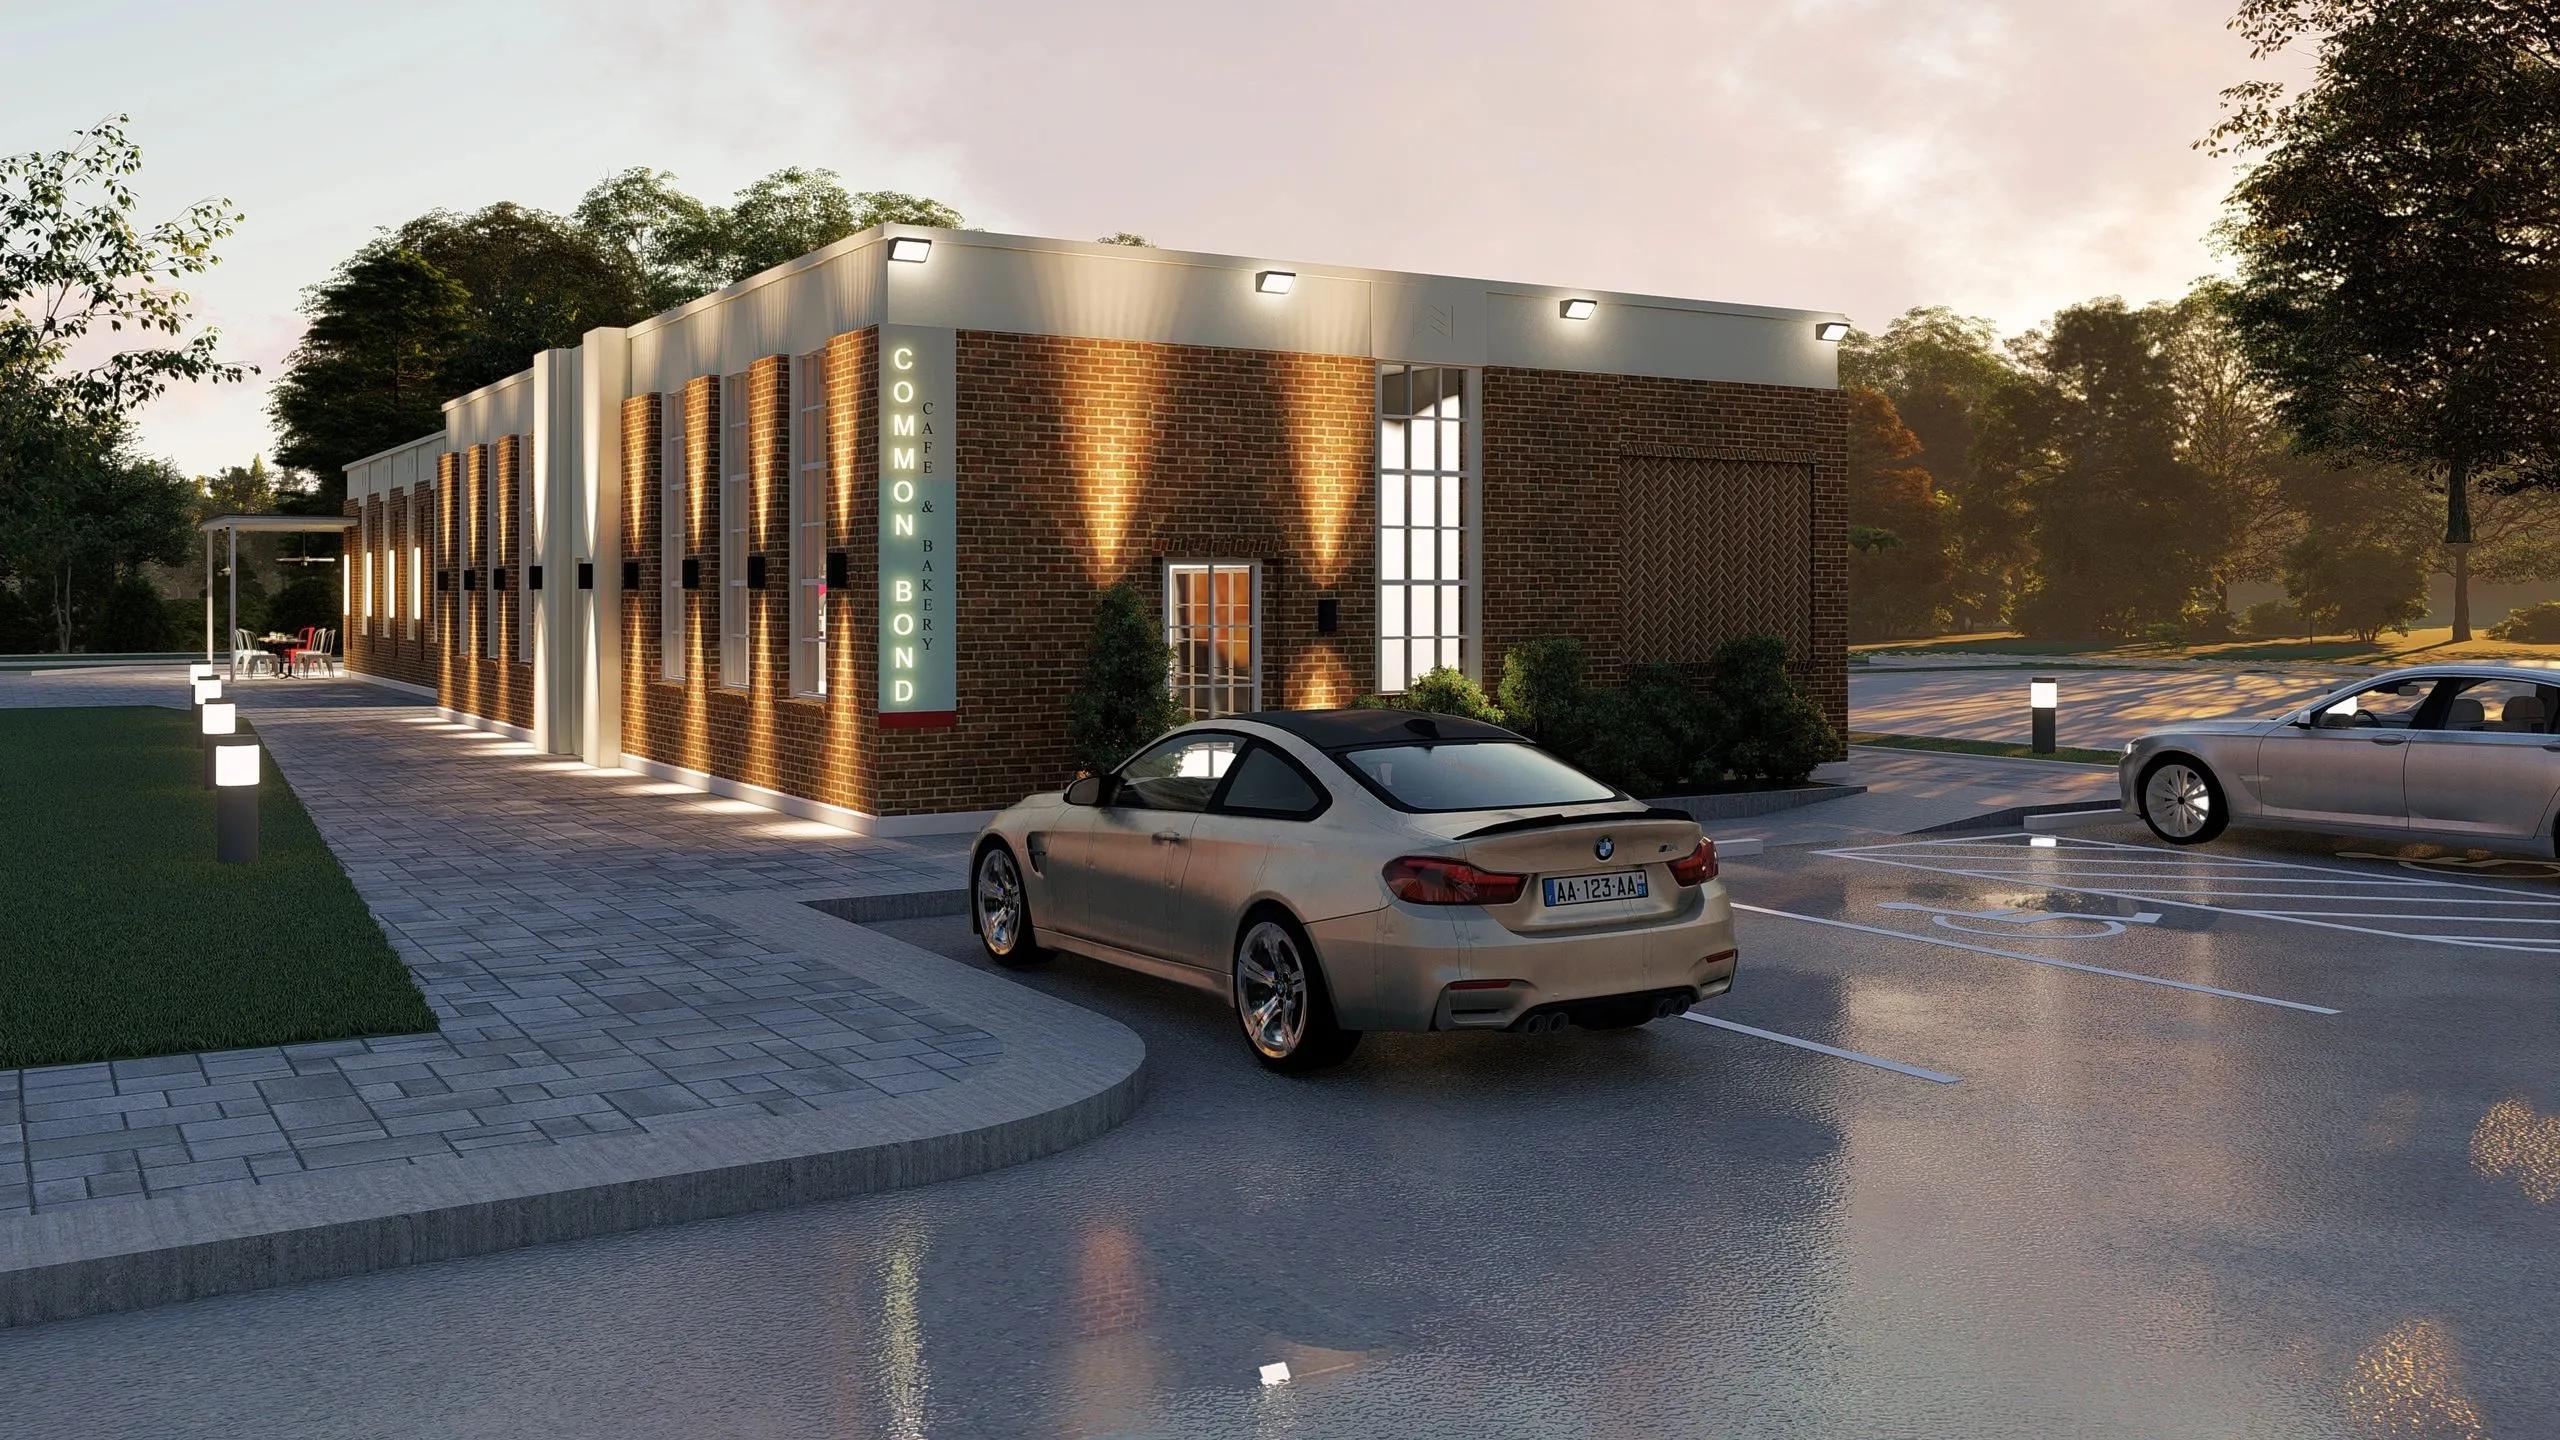 Front Streetscape Elevation