
← Back to All 10 ProjectsPROJECT 03 / 10 • 3D Floor Plans
Cypress, TX • 3,600 sq. ft.
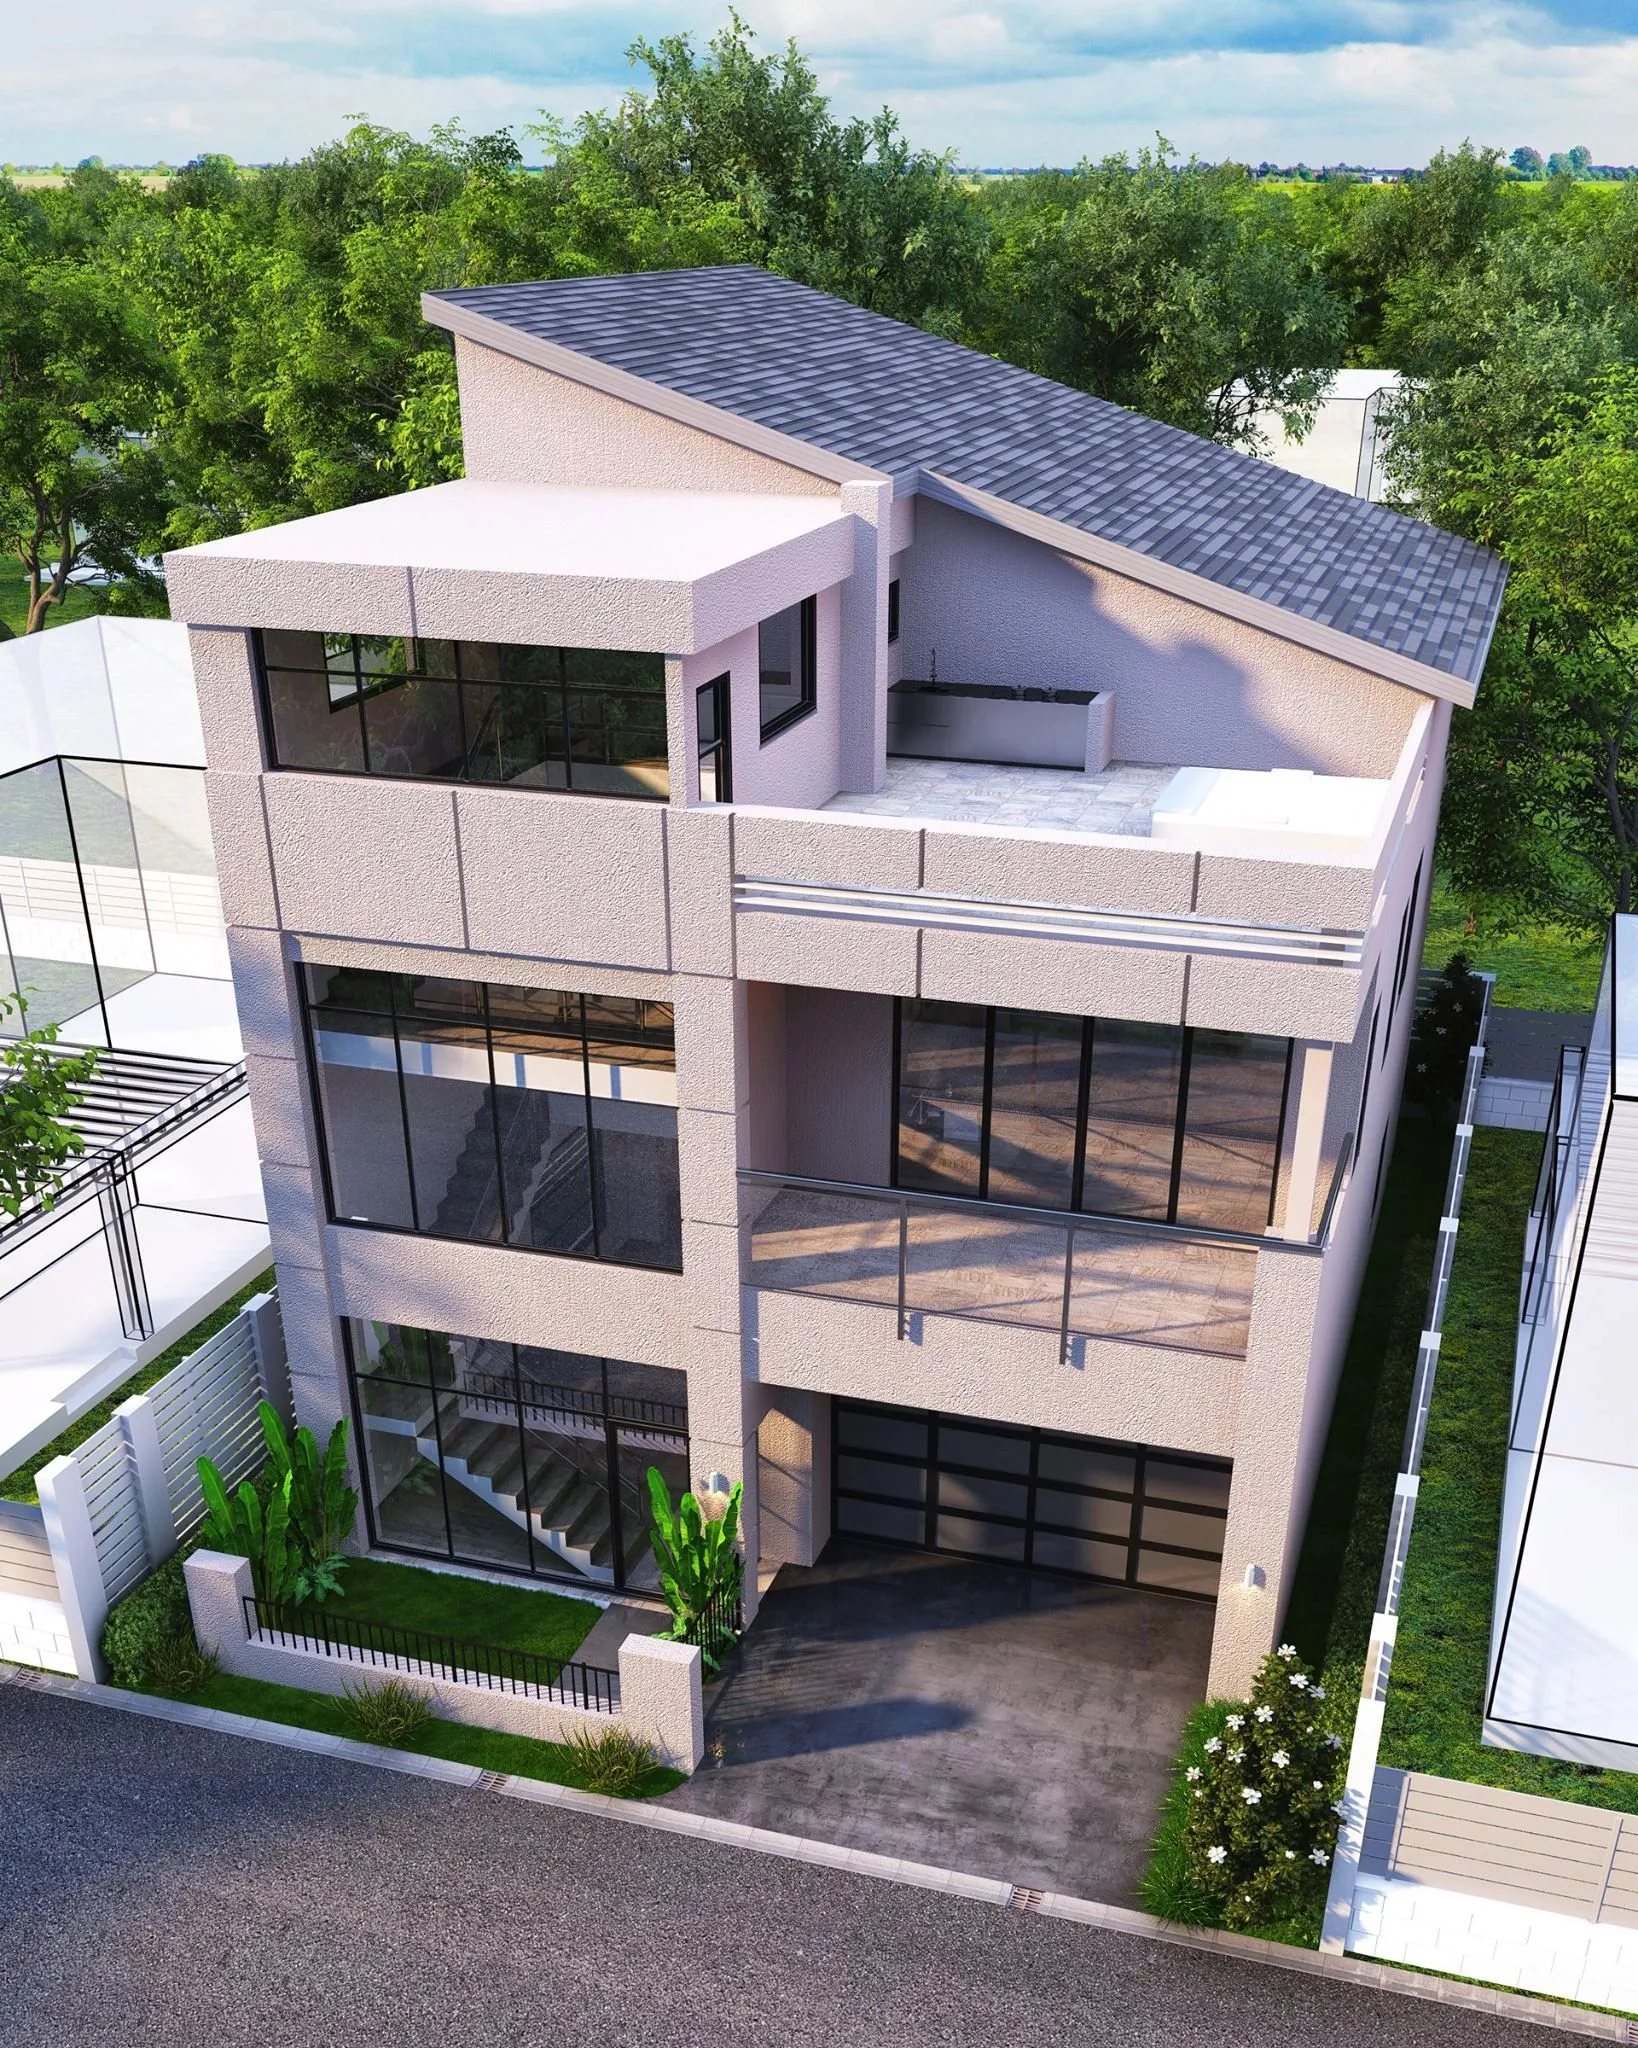
Cypress Interactive 3D Floor Plan Package
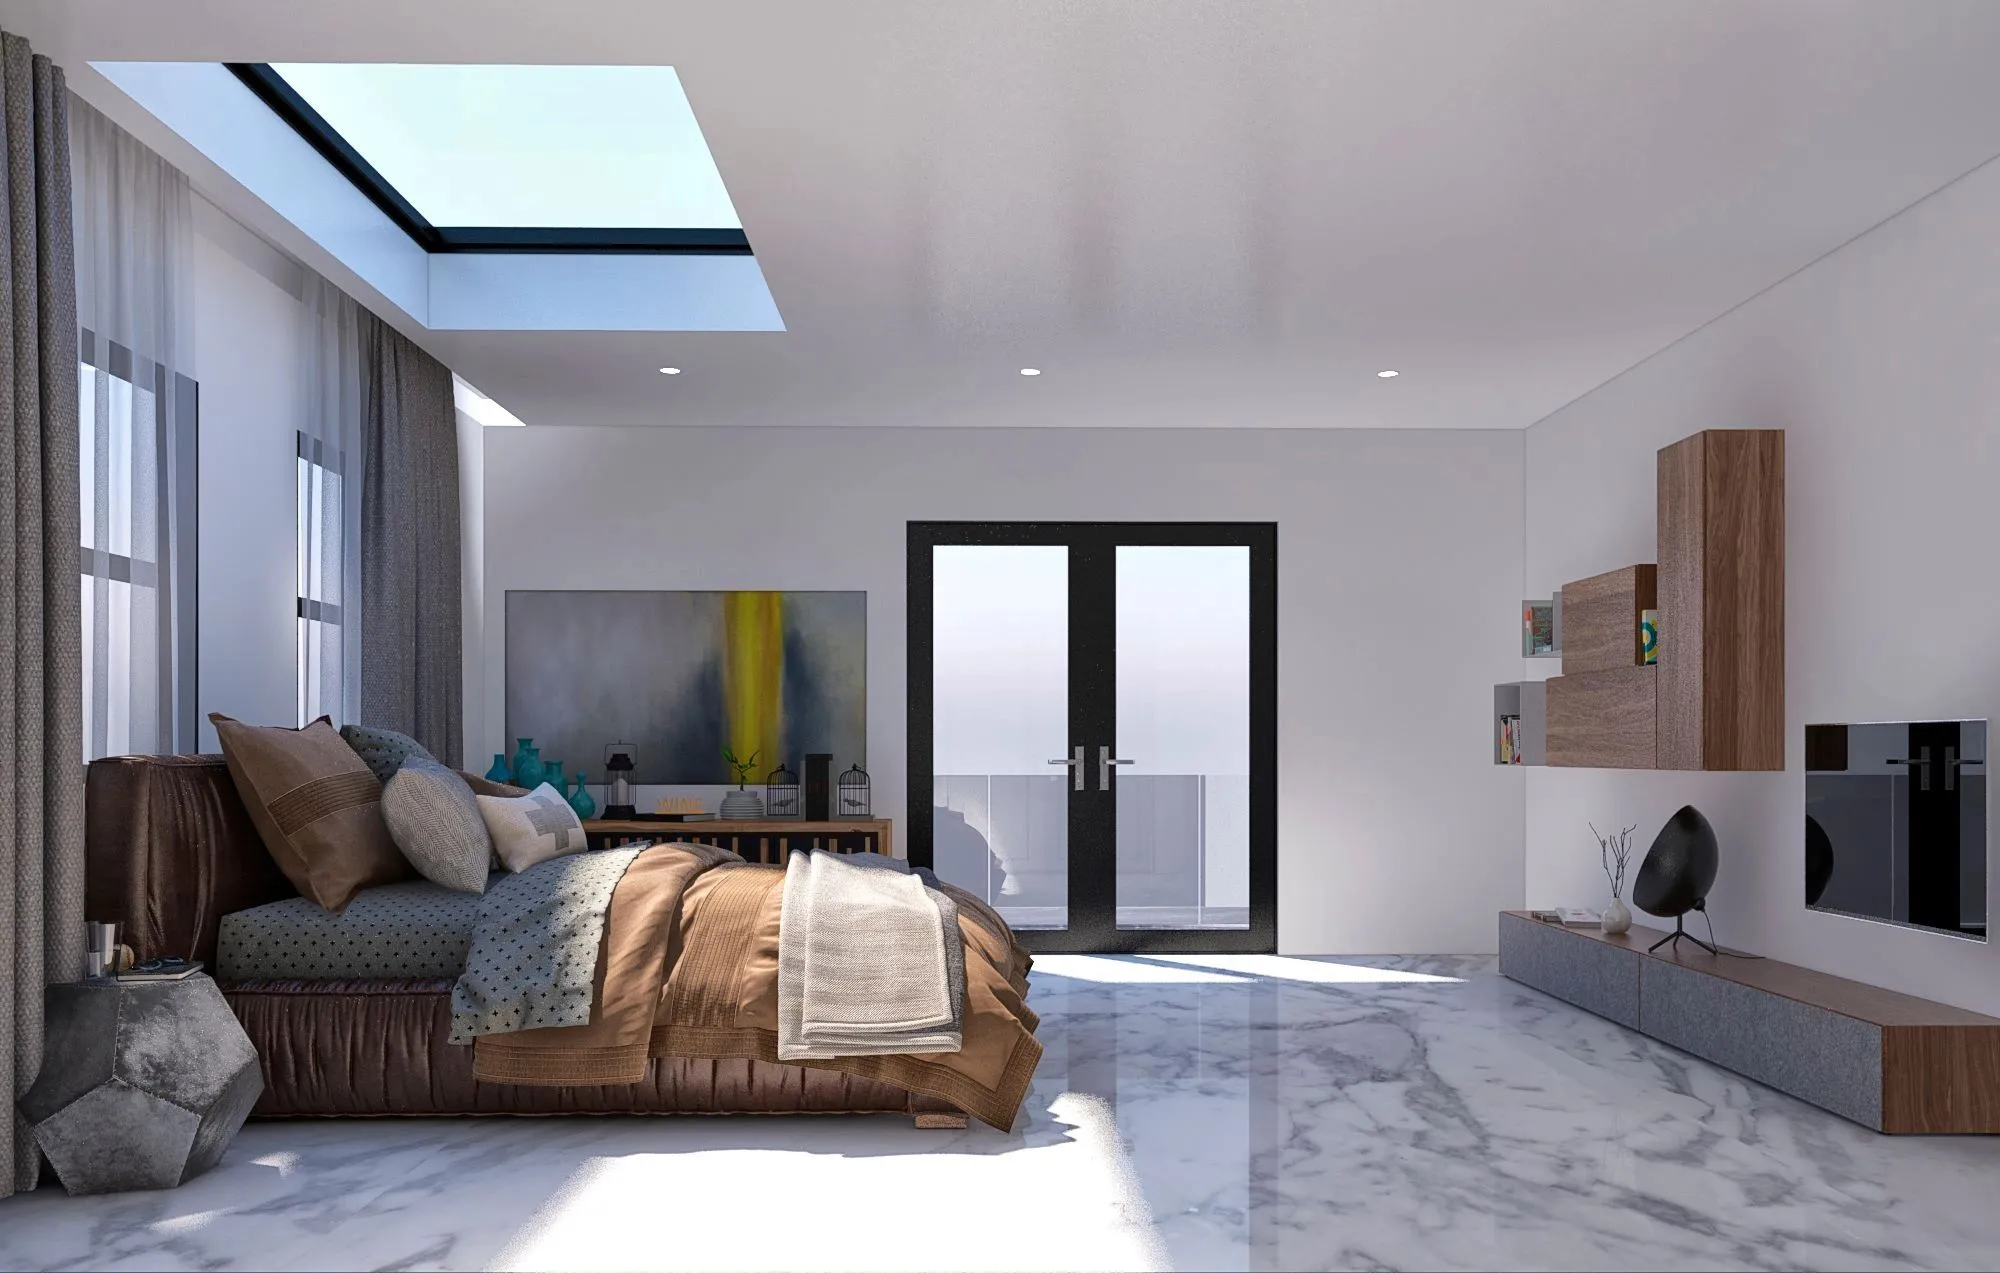
Architectural Brief
Bird's-eye isometric cutaway 3D floor plans with full interior furniture layout, material textures, and spatial circulation visualization.
Specifications
- Location
- Cypress, TX
- Style
- 3D Cutaway Visualization
- Area
- 3,600 sq. ft.
- Renderings
- 4 High-Res Plates
Deliverables Provided
- Furnished 3D Floor Plans
- 2D Dimensional Floor Plans
- Interior Space Planning
PROJECT GALLERY (4)
Click any plate to inspect in fullscreenPLATE 01 // 3D CUTAWAY VISUALIZATION
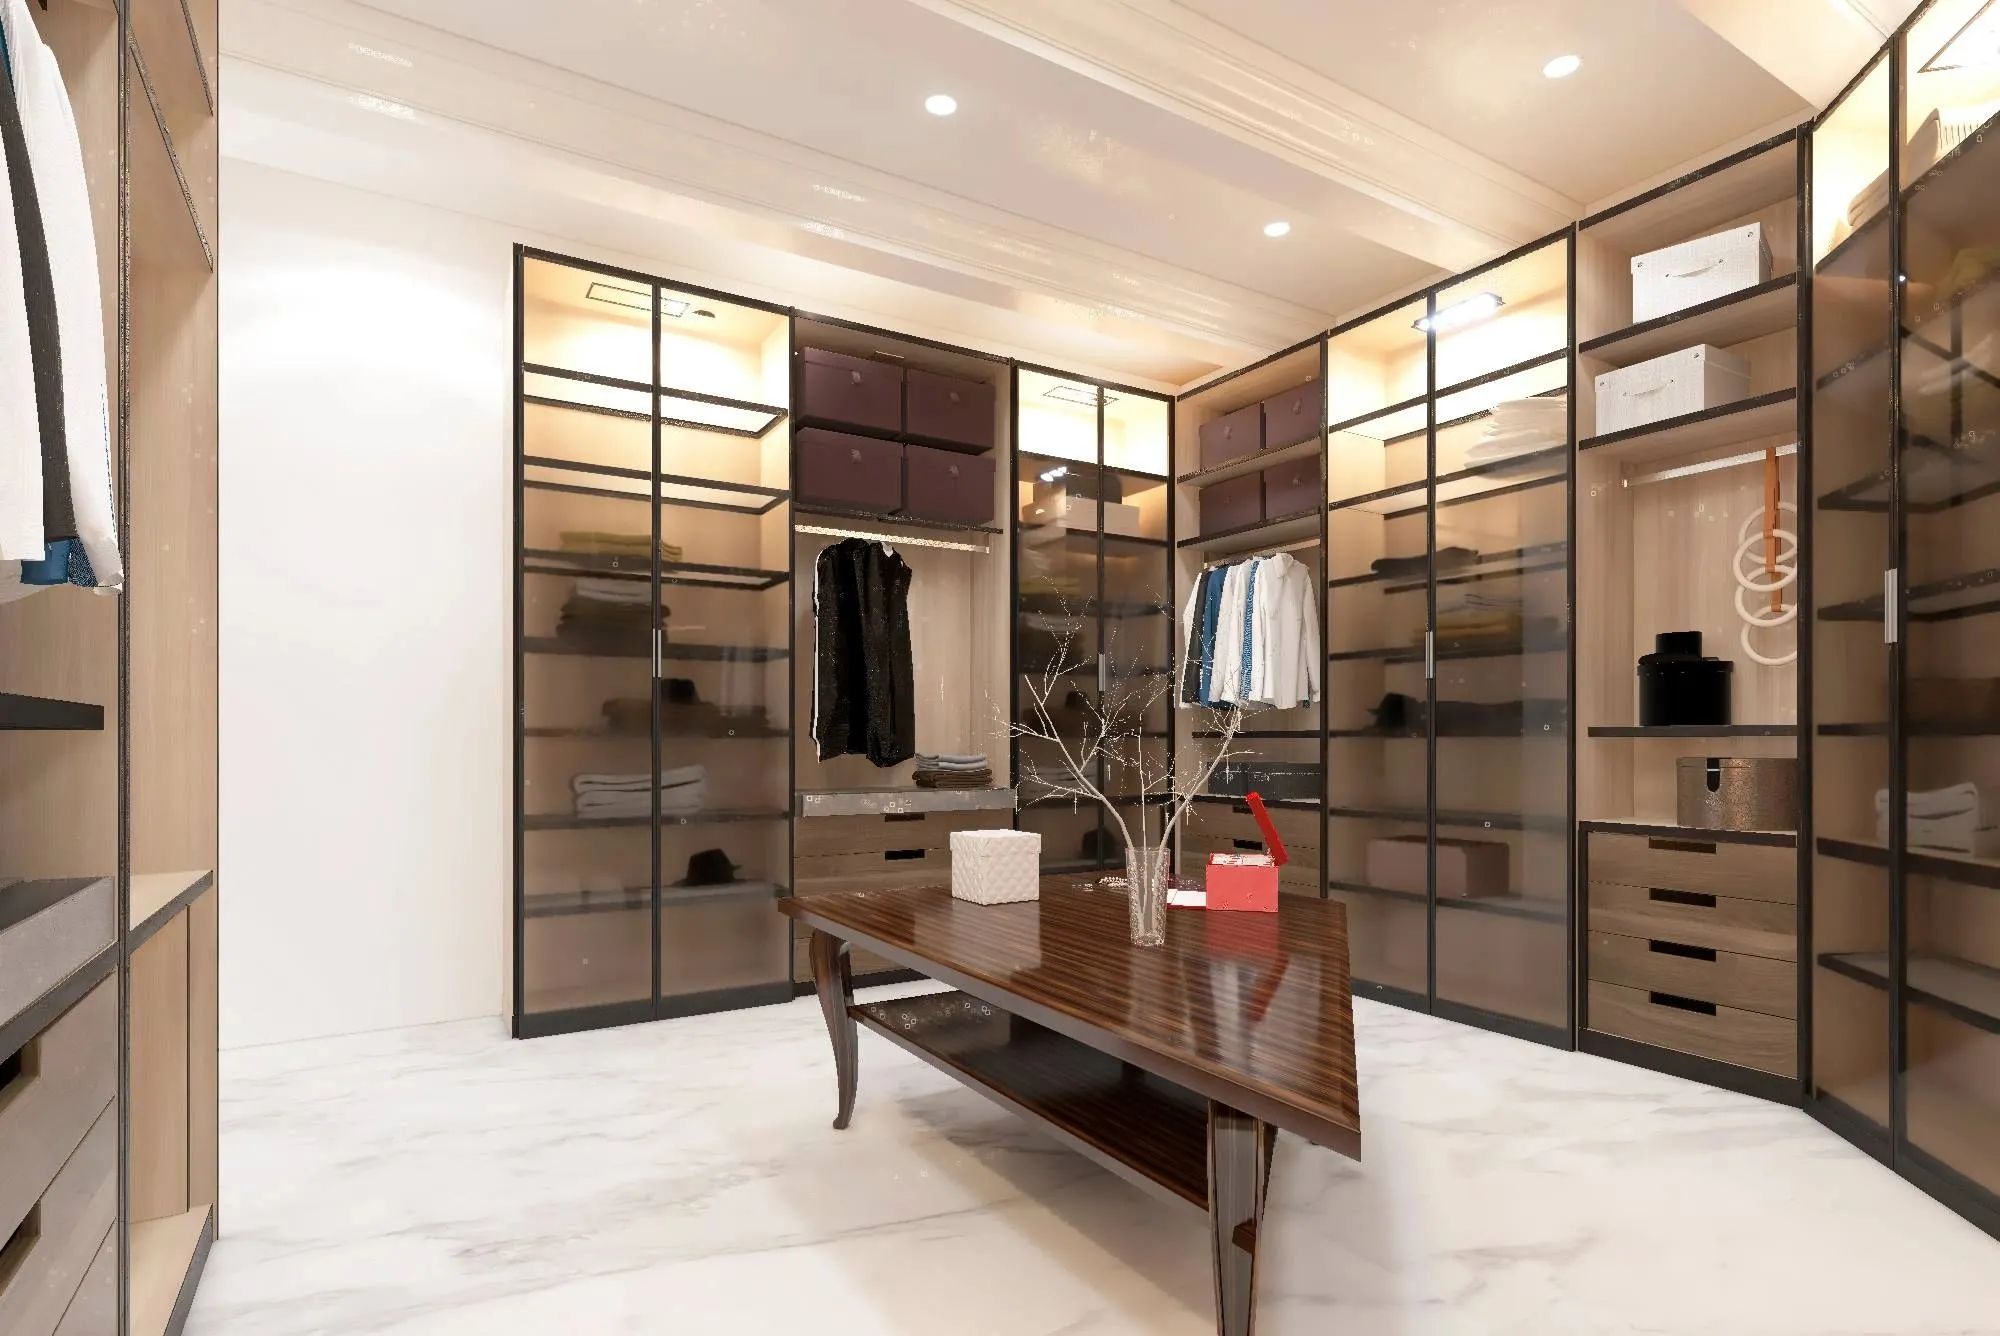
PLATE 02 // 3D CUTAWAY VISUALIZATION
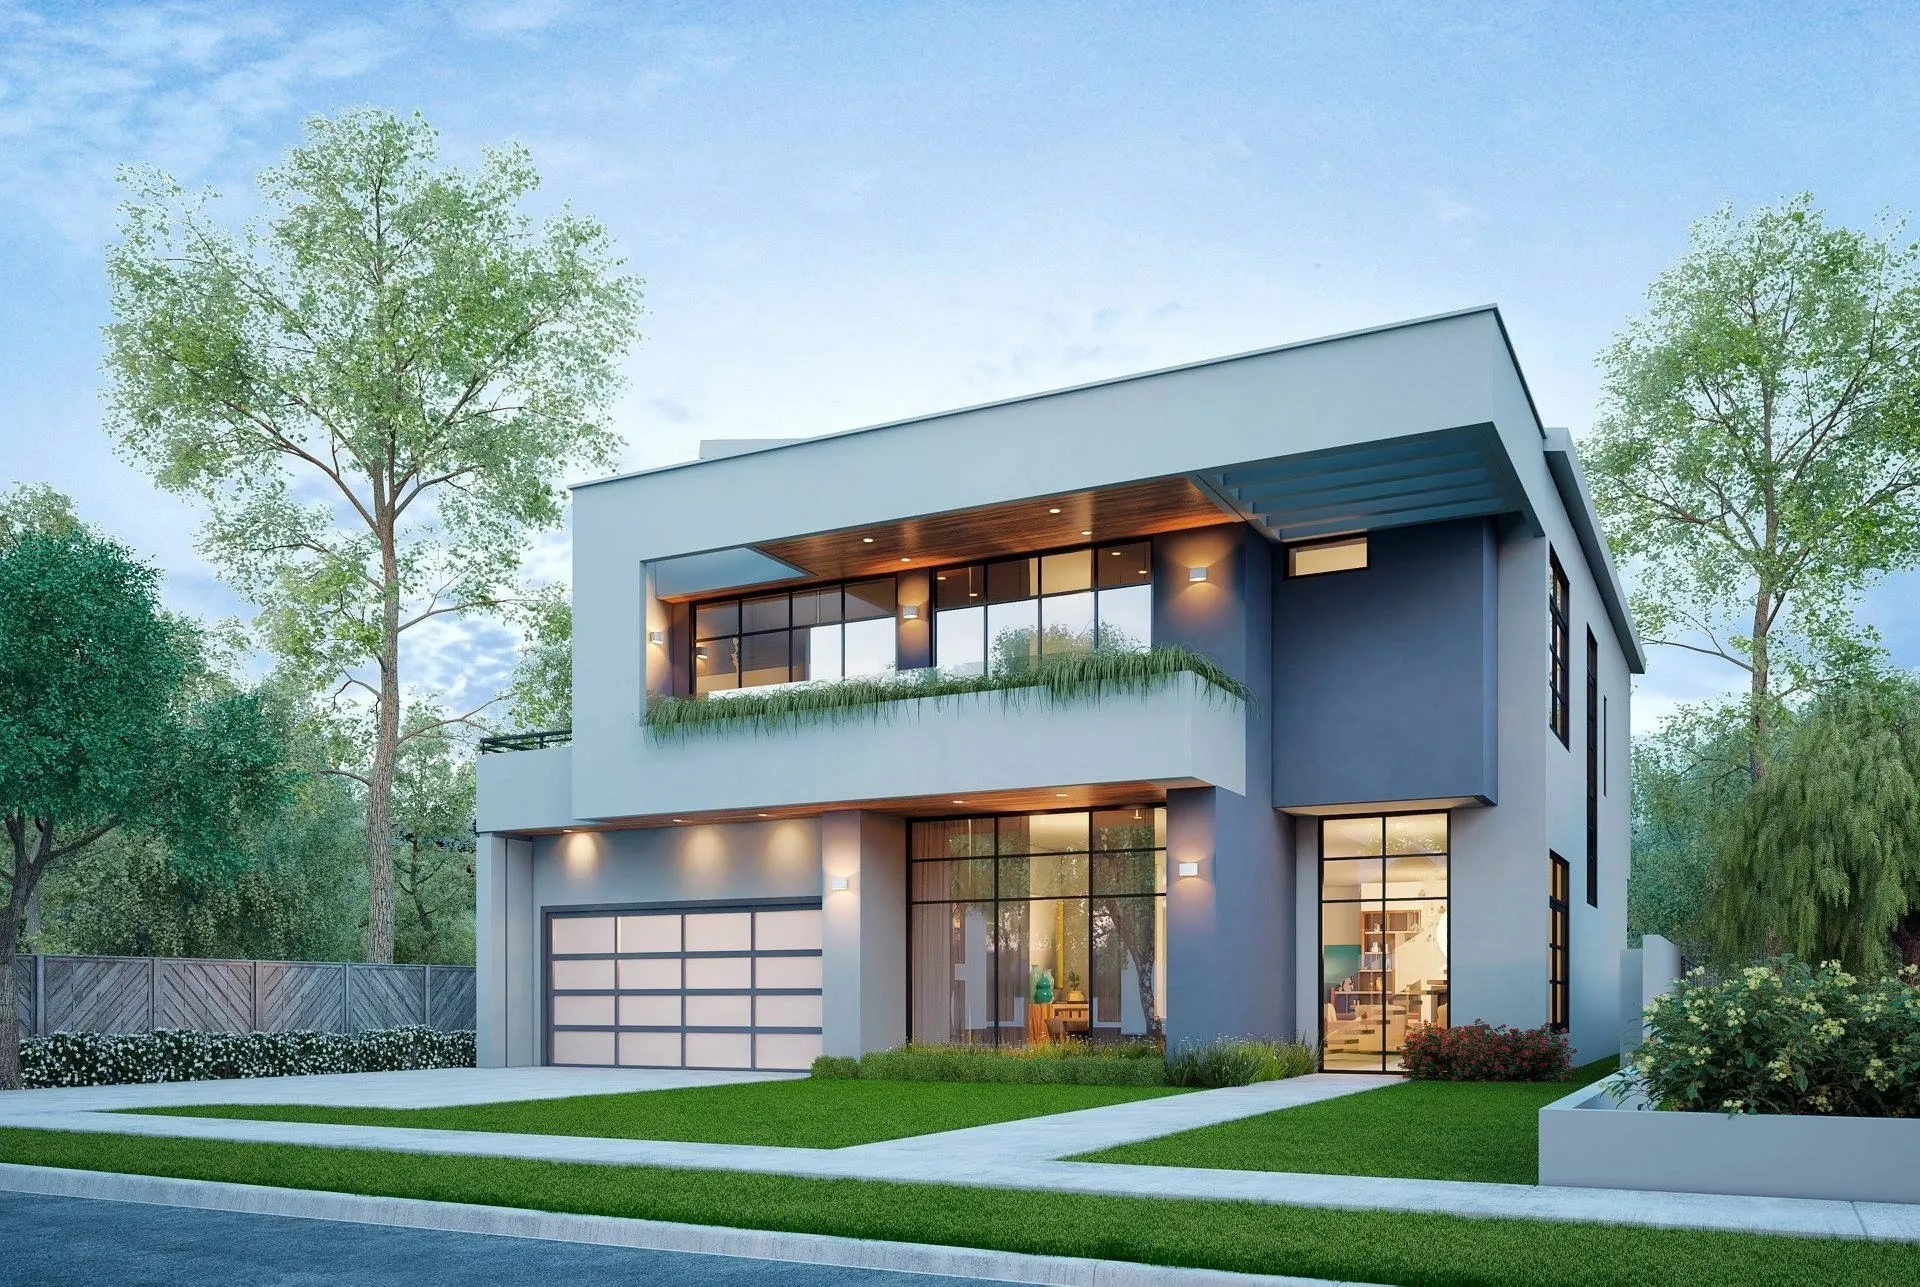
PLATE 03 // 3D CUTAWAY VISUALIZATION
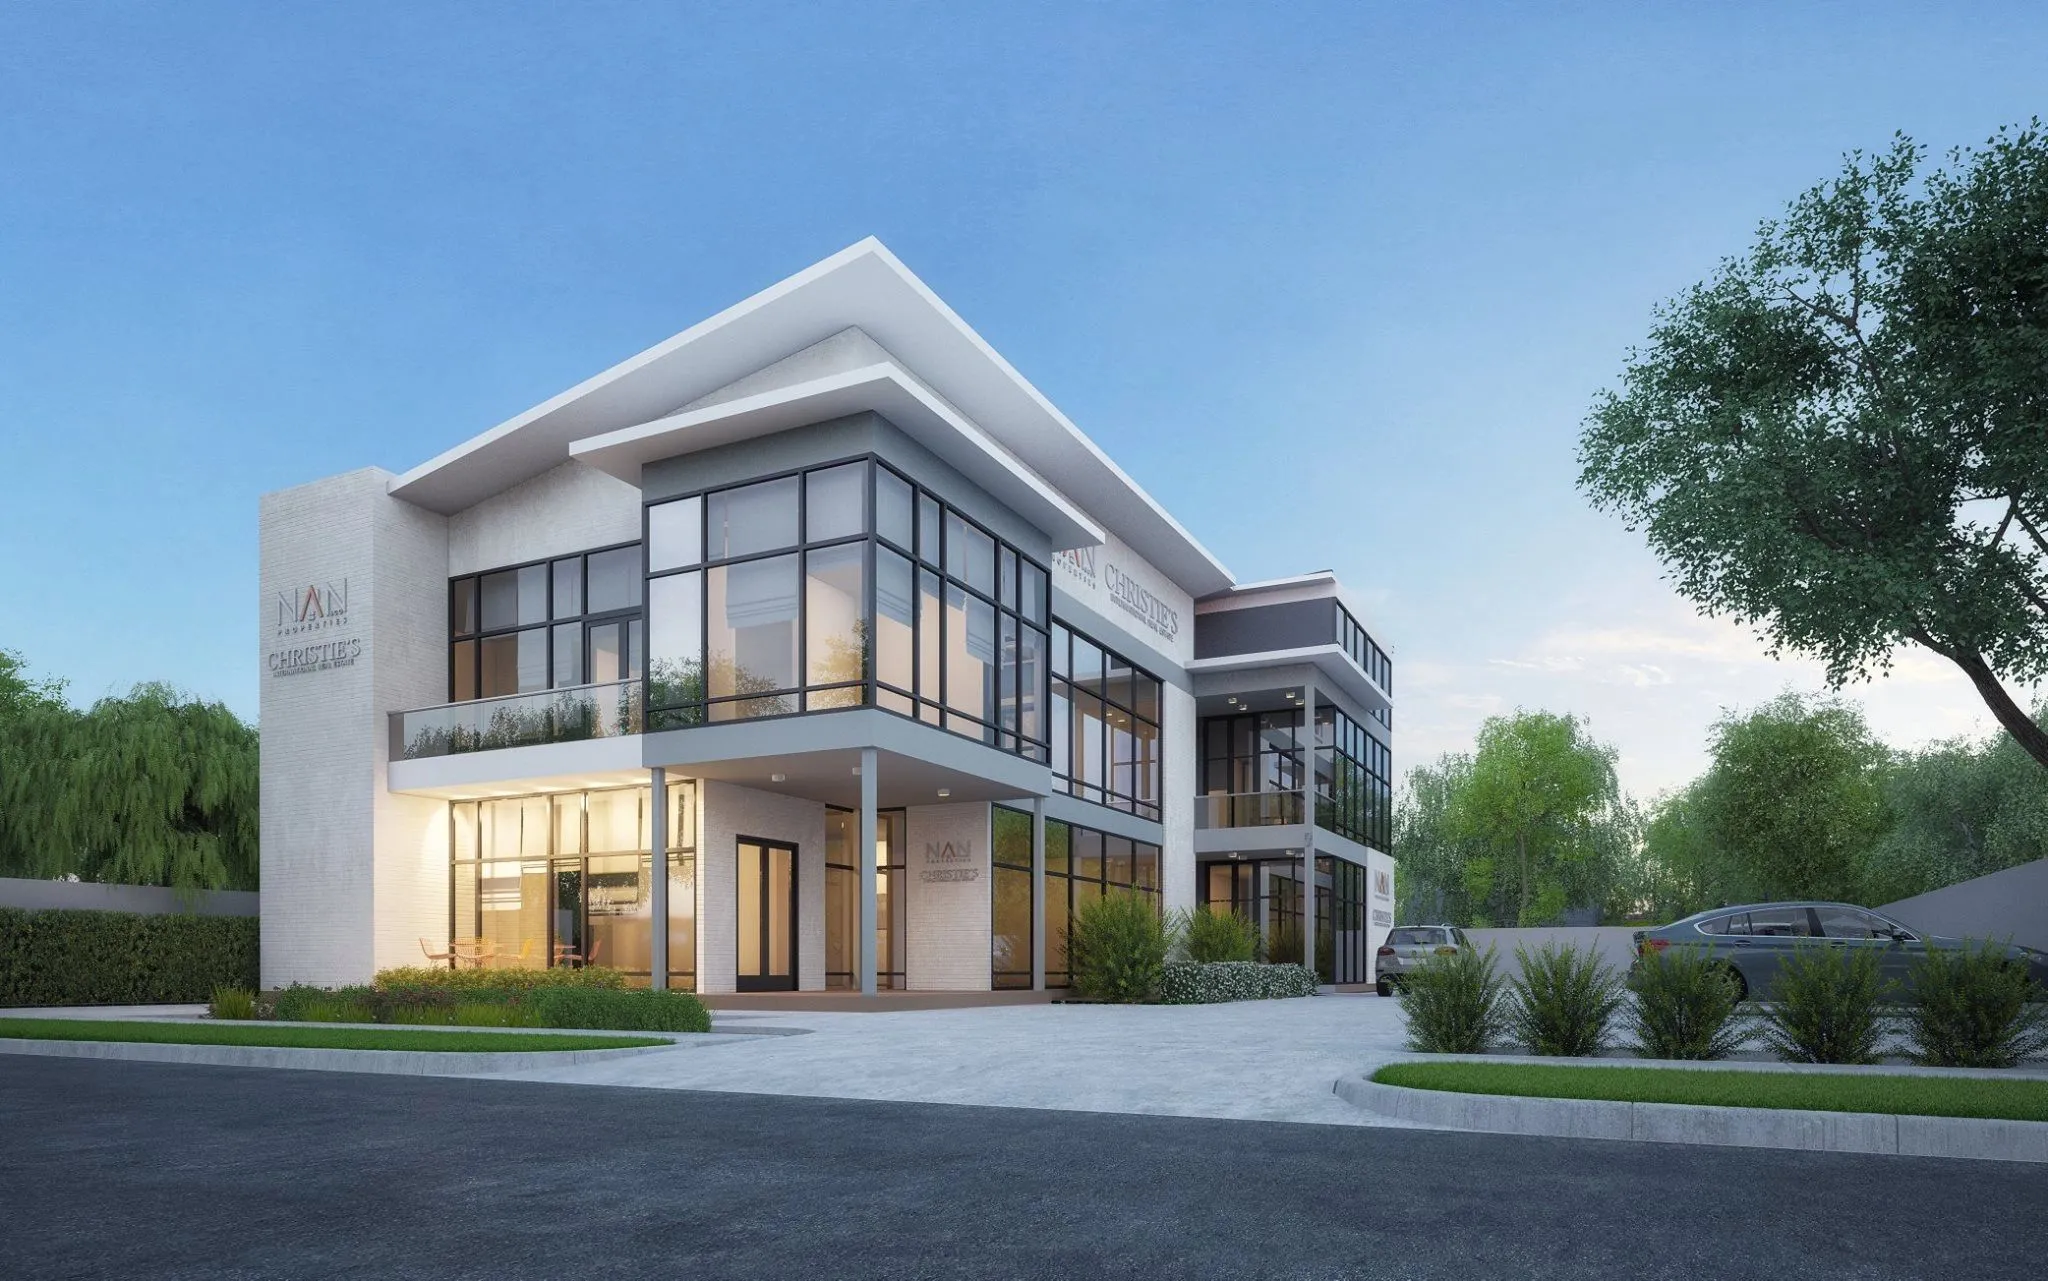
PLATE 04 // 3D CUTAWAY VISUALIZATION
END OF SPECIFICATION // 4 PLATES REVIEWED
UP NEXT // AUTO-LOADING PROJECT 04
04 // Houston Heights Custom Kitchen & Cabinetry
Houston Heights, TX • Transitional Chef Kitchen • Scroll to bottom to view next space