
← Back to All 10 ProjectsPROJECT 02 / 10 • Modern Exteriors
Memorial, Houston, TX • 5,400 sq. ft.
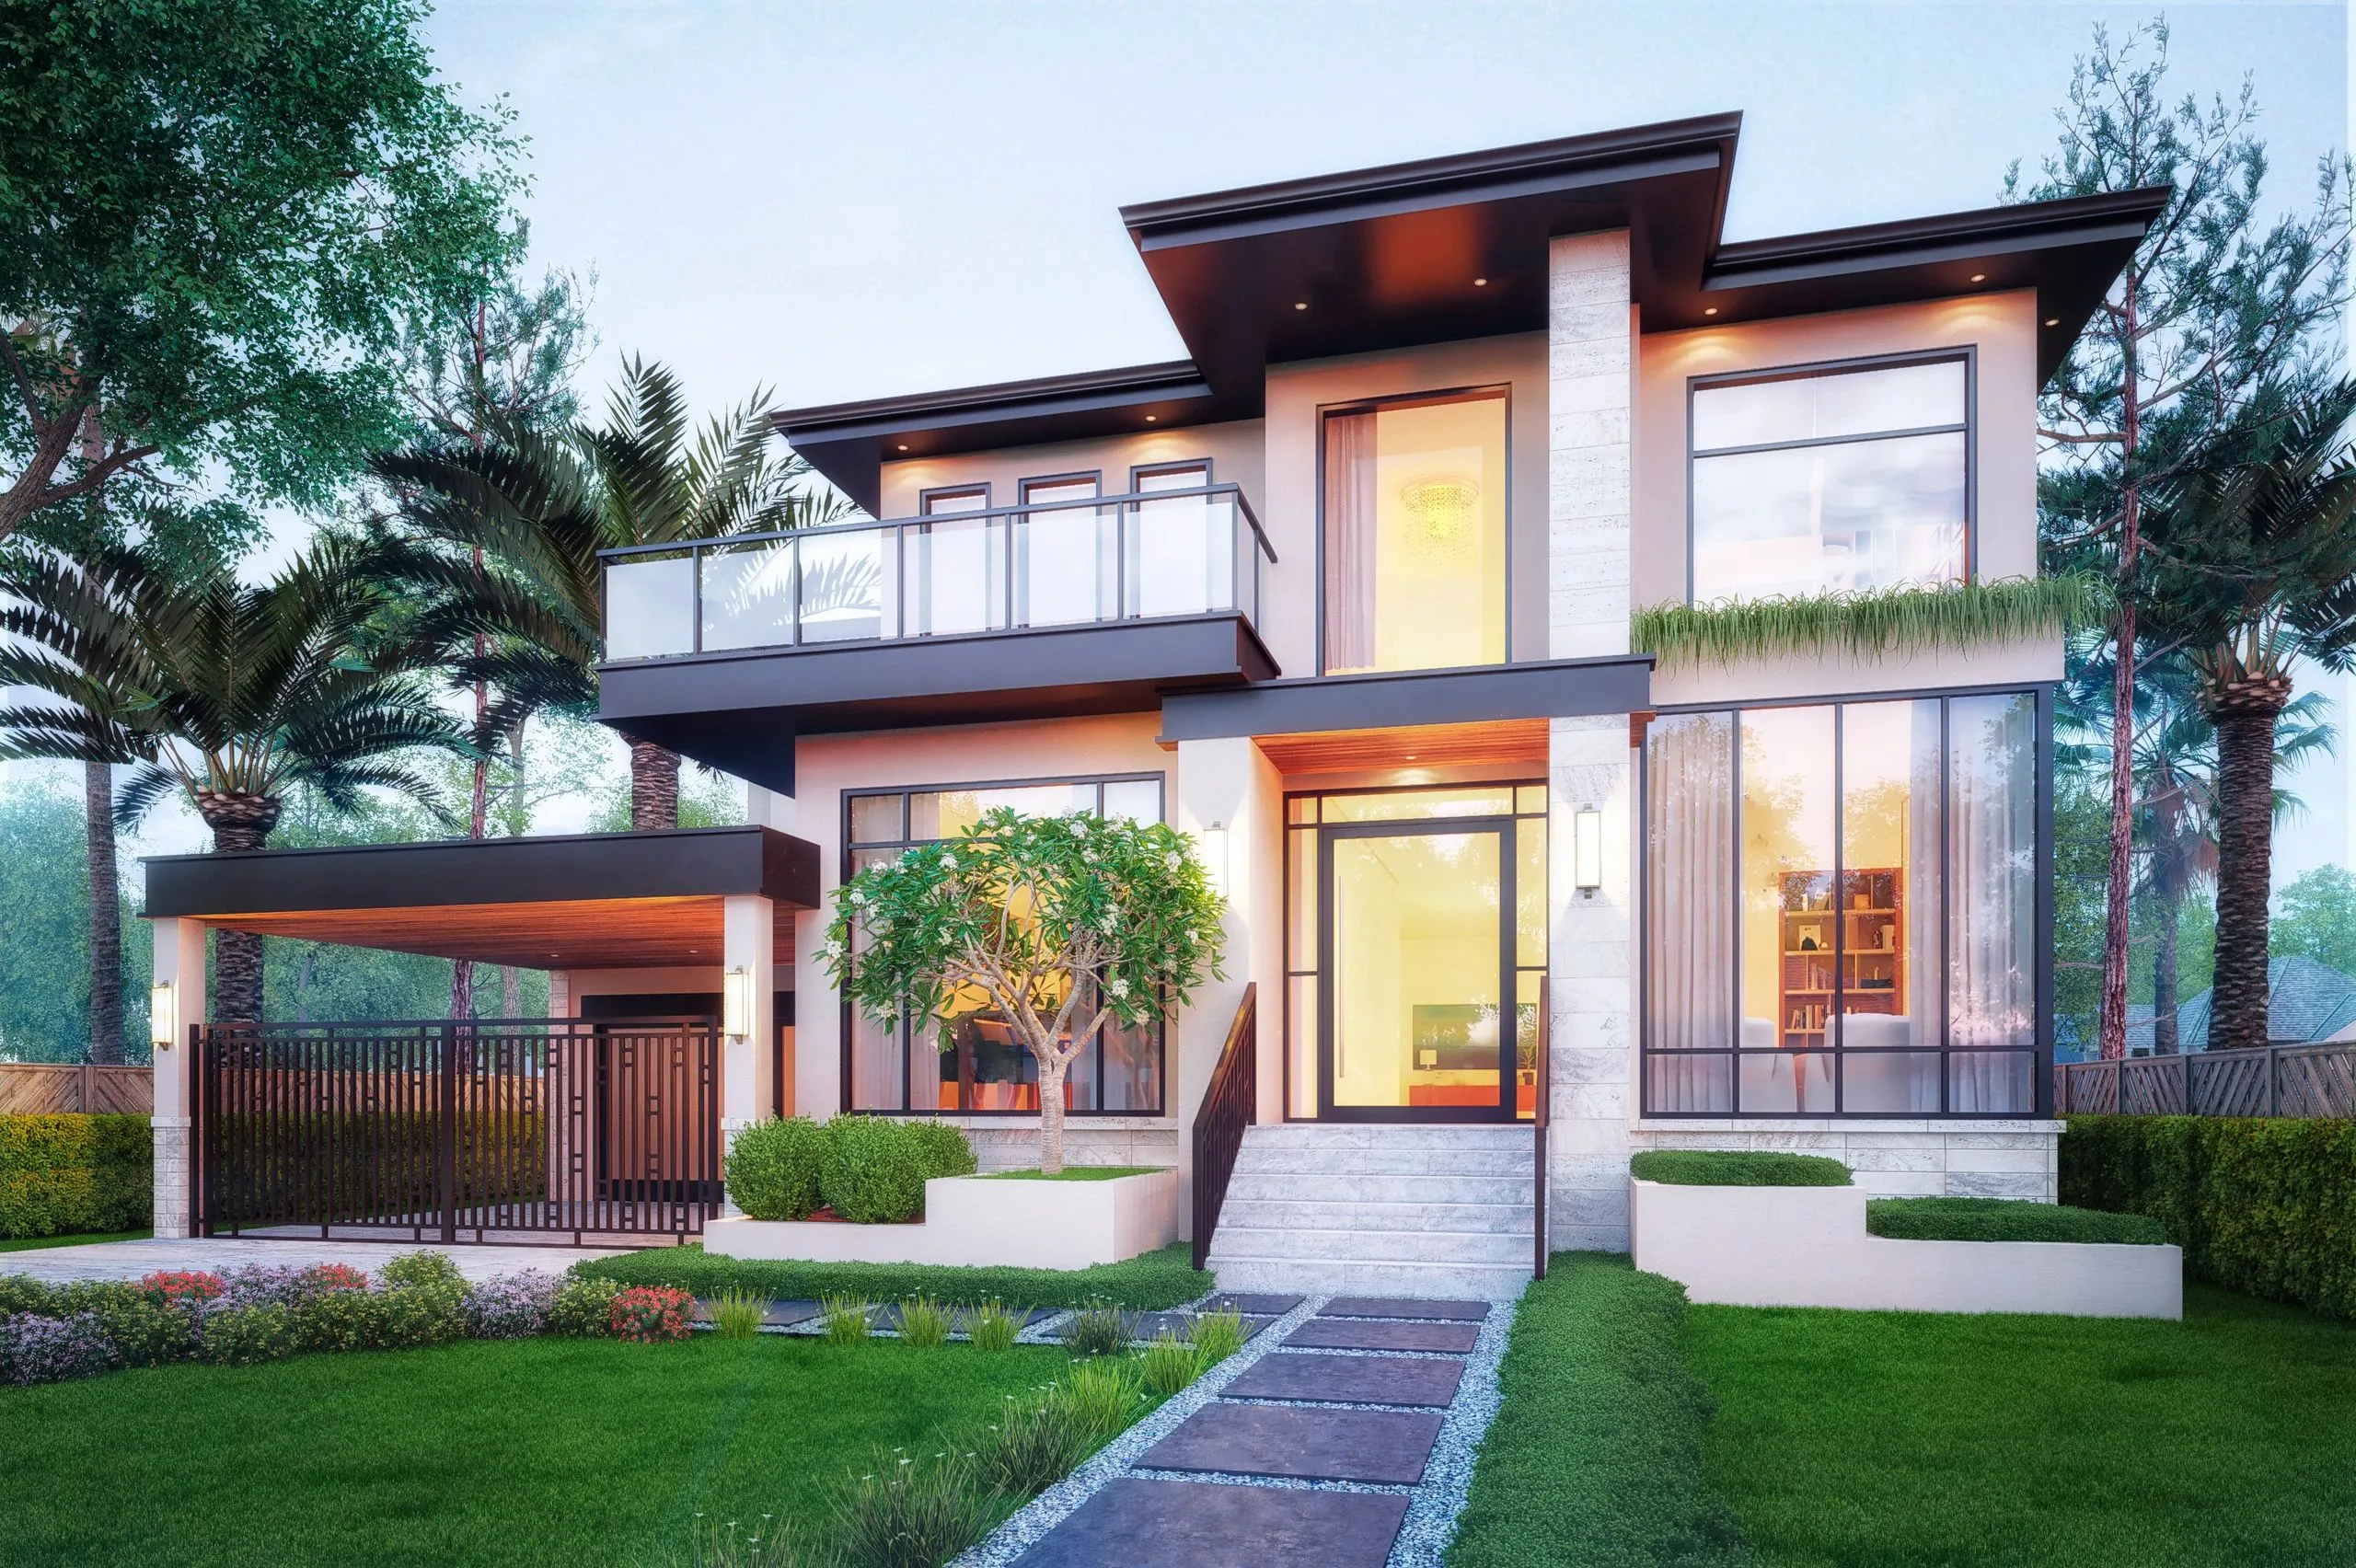
Memorial Contemporary Architectural Villa
Architectural Brief
Ultra-high-resolution 4K exterior visualization and structural architectural plans featuring cantilevered roof lines, floor-to-ceiling glazing, and warm timber soffits.
Specifications
- Location
- Memorial, Houston, TX
- Style
- Contemporary Modern
- Area
- 5,400 sq. ft.
- Renderings
- 2 High-Res Plates
Deliverables Provided
- Custom House Plans
- 4K Exterior 3D Visualization
- Landscape Lighting Render
PROJECT GALLERY (2)
Click any plate to inspect in fullscreenPLATE 01 // CONTEMPORARY MODERN
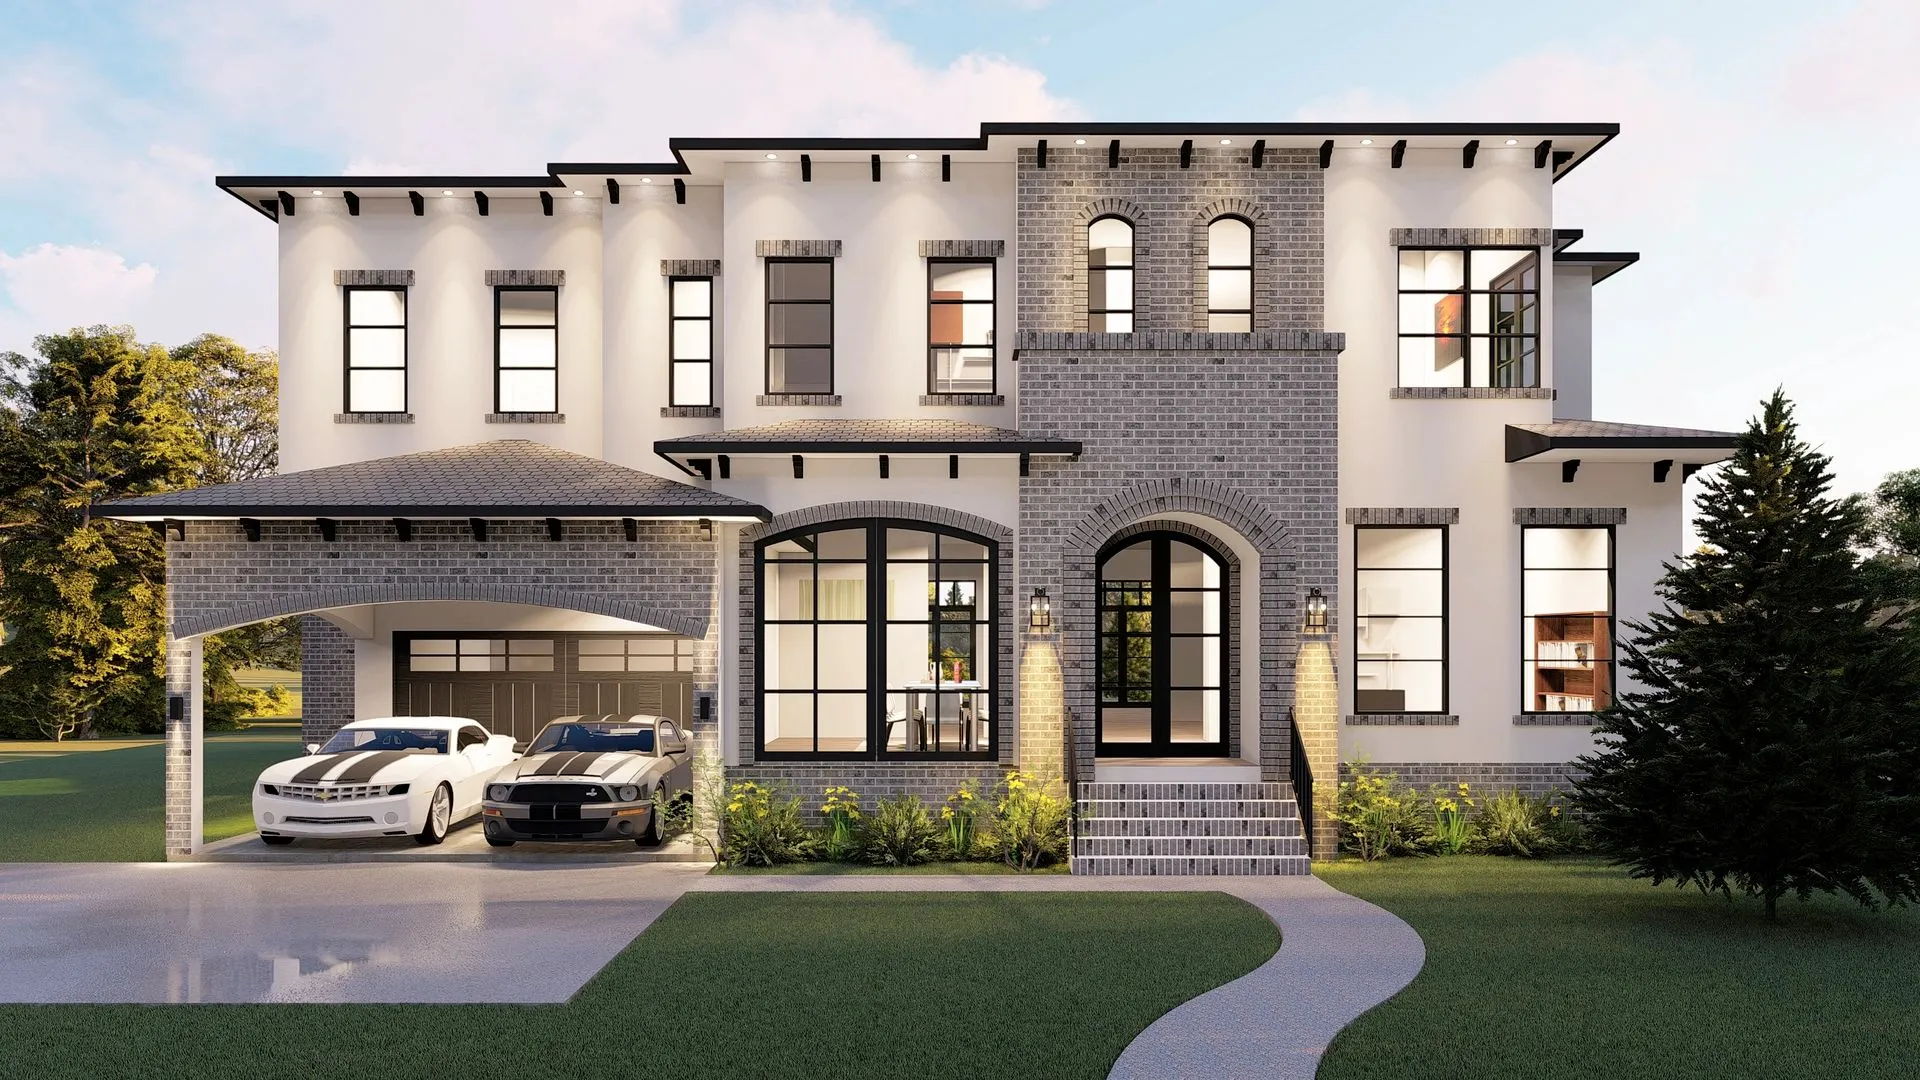
PLATE 02 // CONTEMPORARY MODERN
END OF SPECIFICATION // 2 PLATES REVIEWED
UP NEXT // AUTO-LOADING PROJECT 03
03 // Cypress Interactive 3D Floor Plan Package
Cypress, TX • 3D Cutaway Visualization • Scroll to bottom to view next space