
← Back to All 10 ProjectsPROJECT 08 / 10 • Kitchen & Bath
Katy, TX • 480 sq. ft.
Katy Spa Master Bath & Walk-In Closet Suite
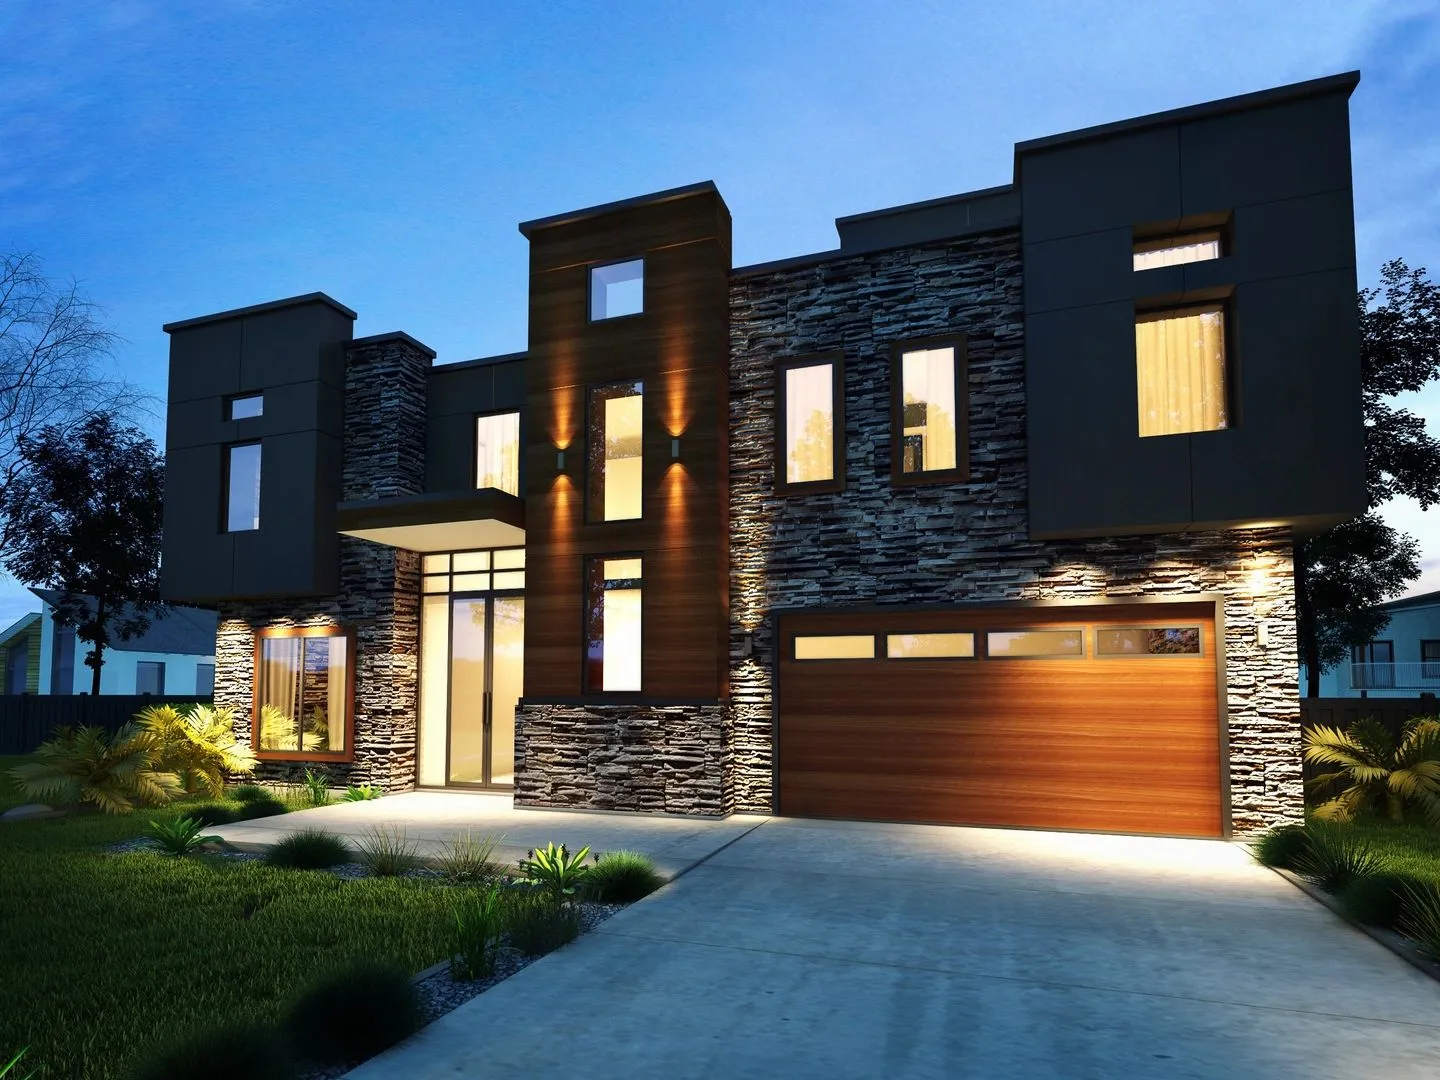
Architectural Brief
Interior architectural design and 3D material visualization for a luxury primary bathroom and custom walk-in wardrobe addition.
Specifications
- Location
- Katy, TX
- Style
- Modern Spa Suite
- Area
- 480 sq. ft.
- Renderings
- 2 High-Res Plates
Deliverables Provided
- Plumbing & Tile Layout
- Custom Vanity Design
- Interior 3D Renderings
PROJECT GALLERY (2)
Click any plate to inspect in fullscreenPLATE 01 // MODERN SPA SUITE
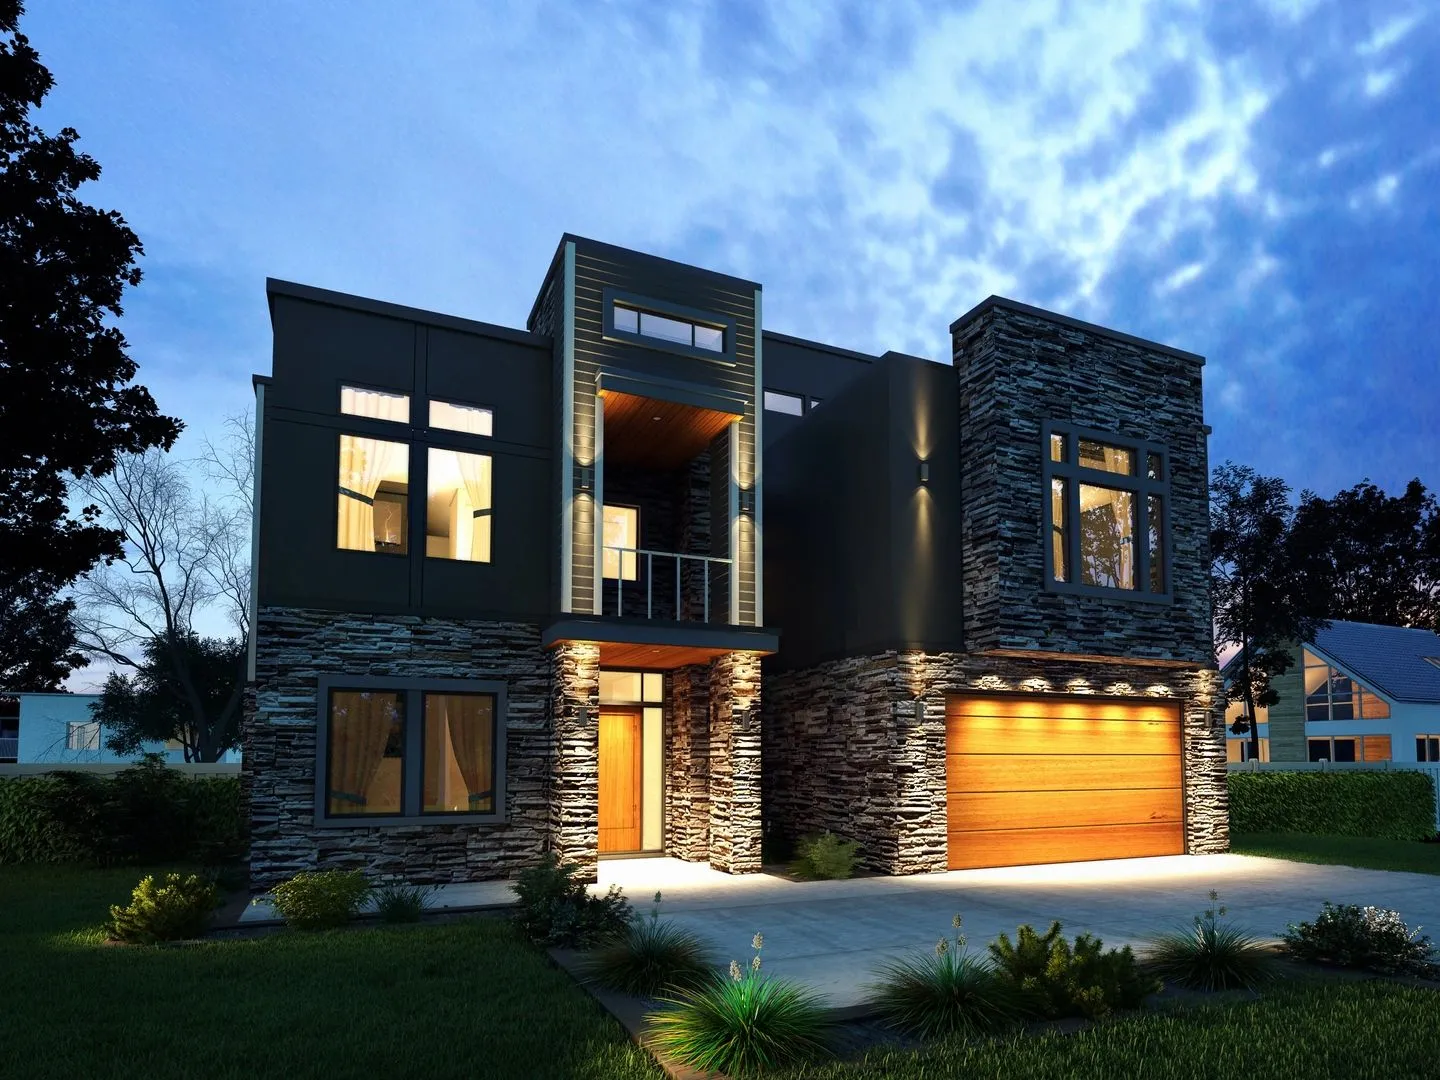
PLATE 02 // MODERN SPA SUITE
END OF SPECIFICATION // 2 PLATES REVIEWED
UP NEXT // AUTO-LOADING PROJECT 09
09 // Bridgeland Craftsman Bungalow Plans
Bridgeland, Cypress, TX • Craftsman Bungalow • Scroll to bottom to view next space