
← Back to All 10 ProjectsPROJECT 09 / 10 • Custom Homes
Bridgeland, Cypress, TX • 2,950 sq. ft.
Bridgeland Craftsman Bungalow Plans
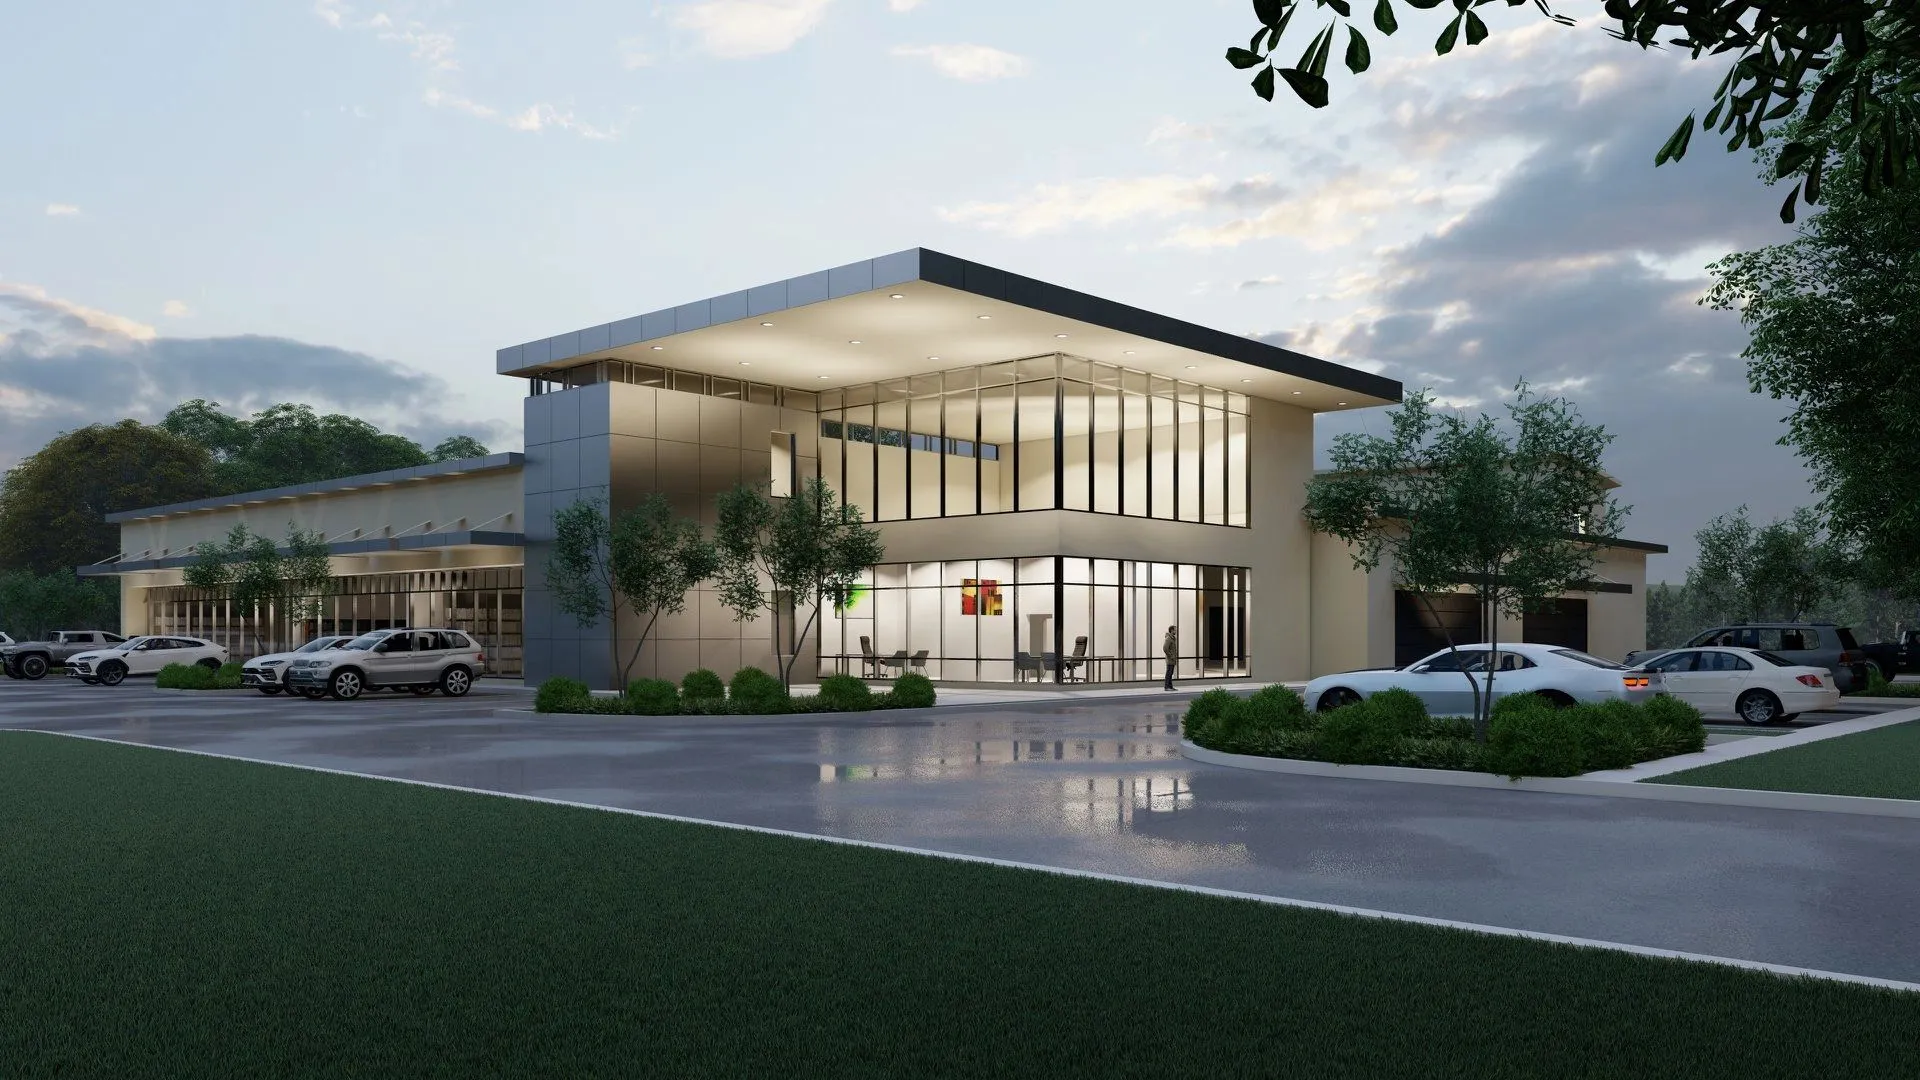
Architectural Brief
Single-story craftsman bungalow with welcoming front porch columns, open-concept living core, and rear covered lanai.
Specifications
- Location
- Bridgeland, Cypress, TX
- Style
- Craftsman Bungalow
- Area
- 2,950 sq. ft.
- Renderings
- 3 High-Res Plates
Deliverables Provided
- Custom Floor Plan
- Elevation Drawings
- Photorealistic Exterior Render
PROJECT GALLERY (3)
Click any plate to inspect in fullscreenPLATE 01 // CRAFTSMAN BUNGALOW
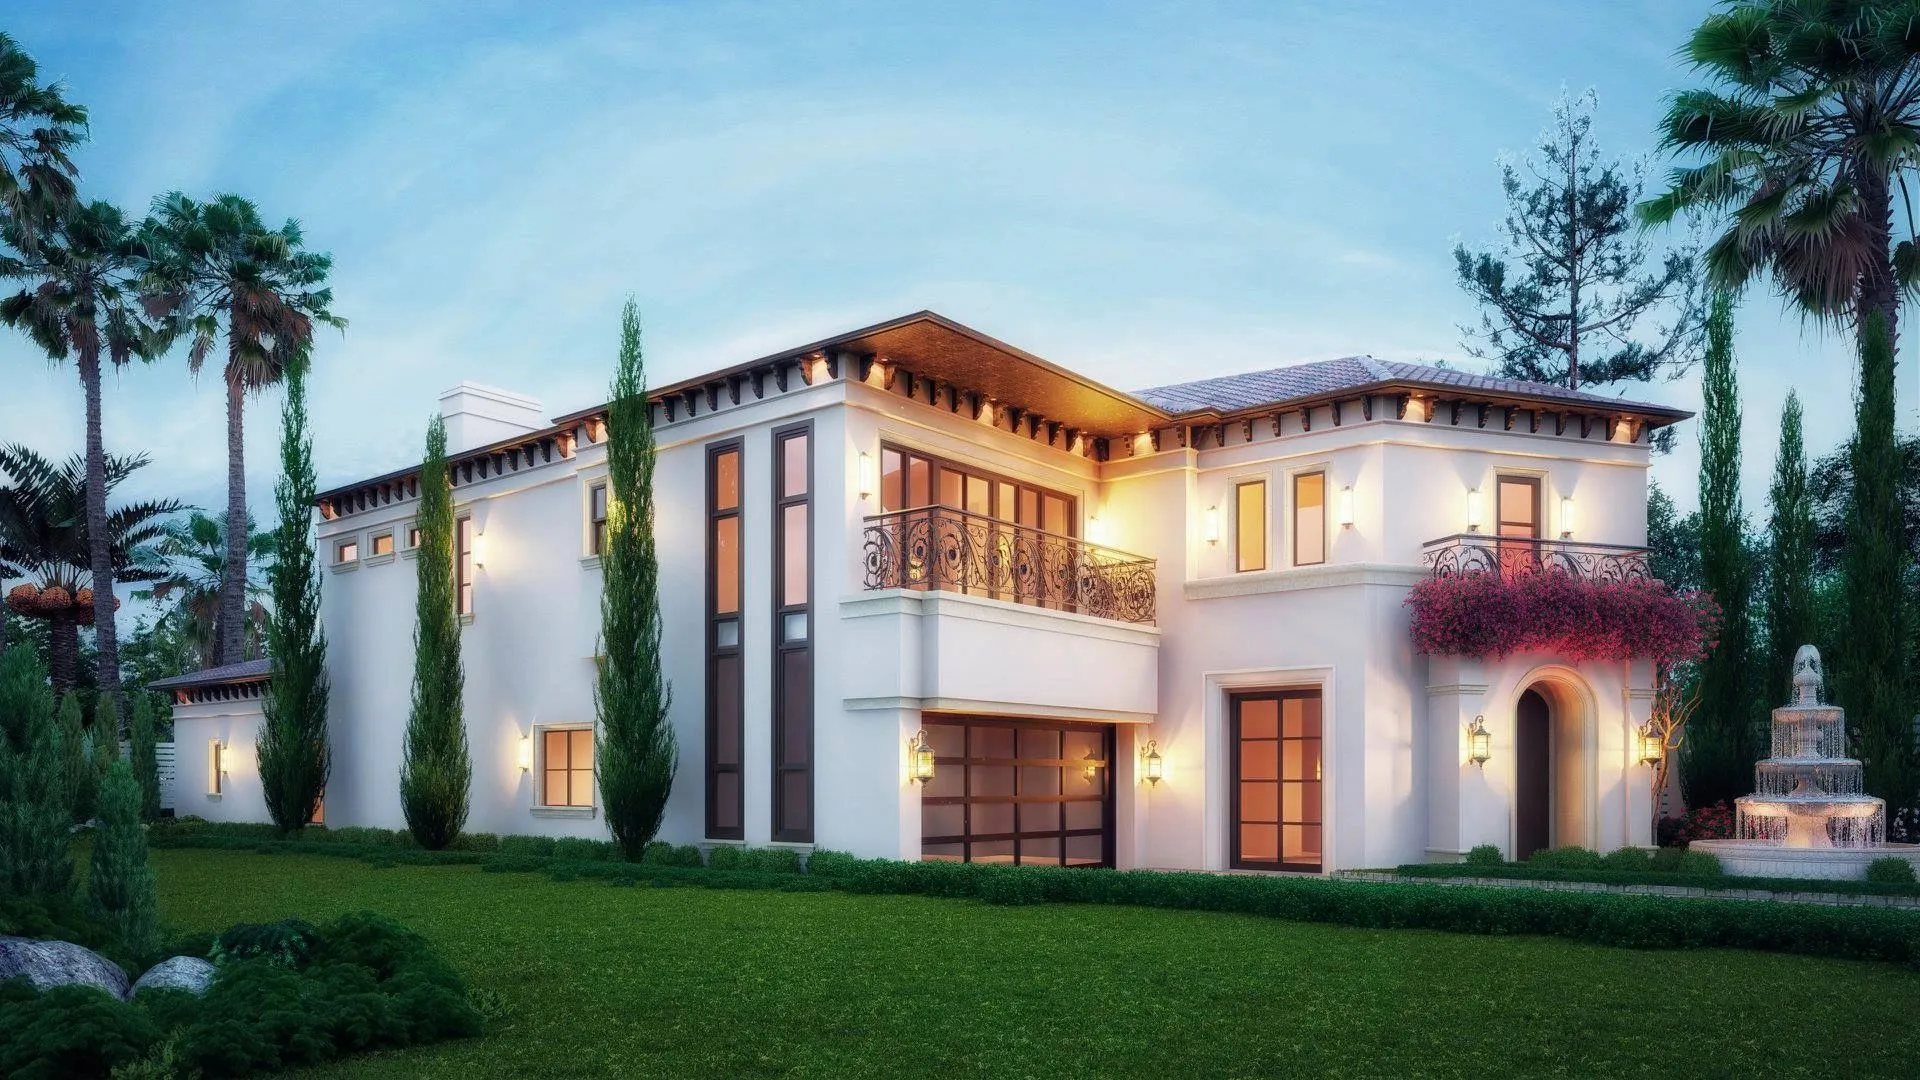
PLATE 02 // CRAFTSMAN BUNGALOW
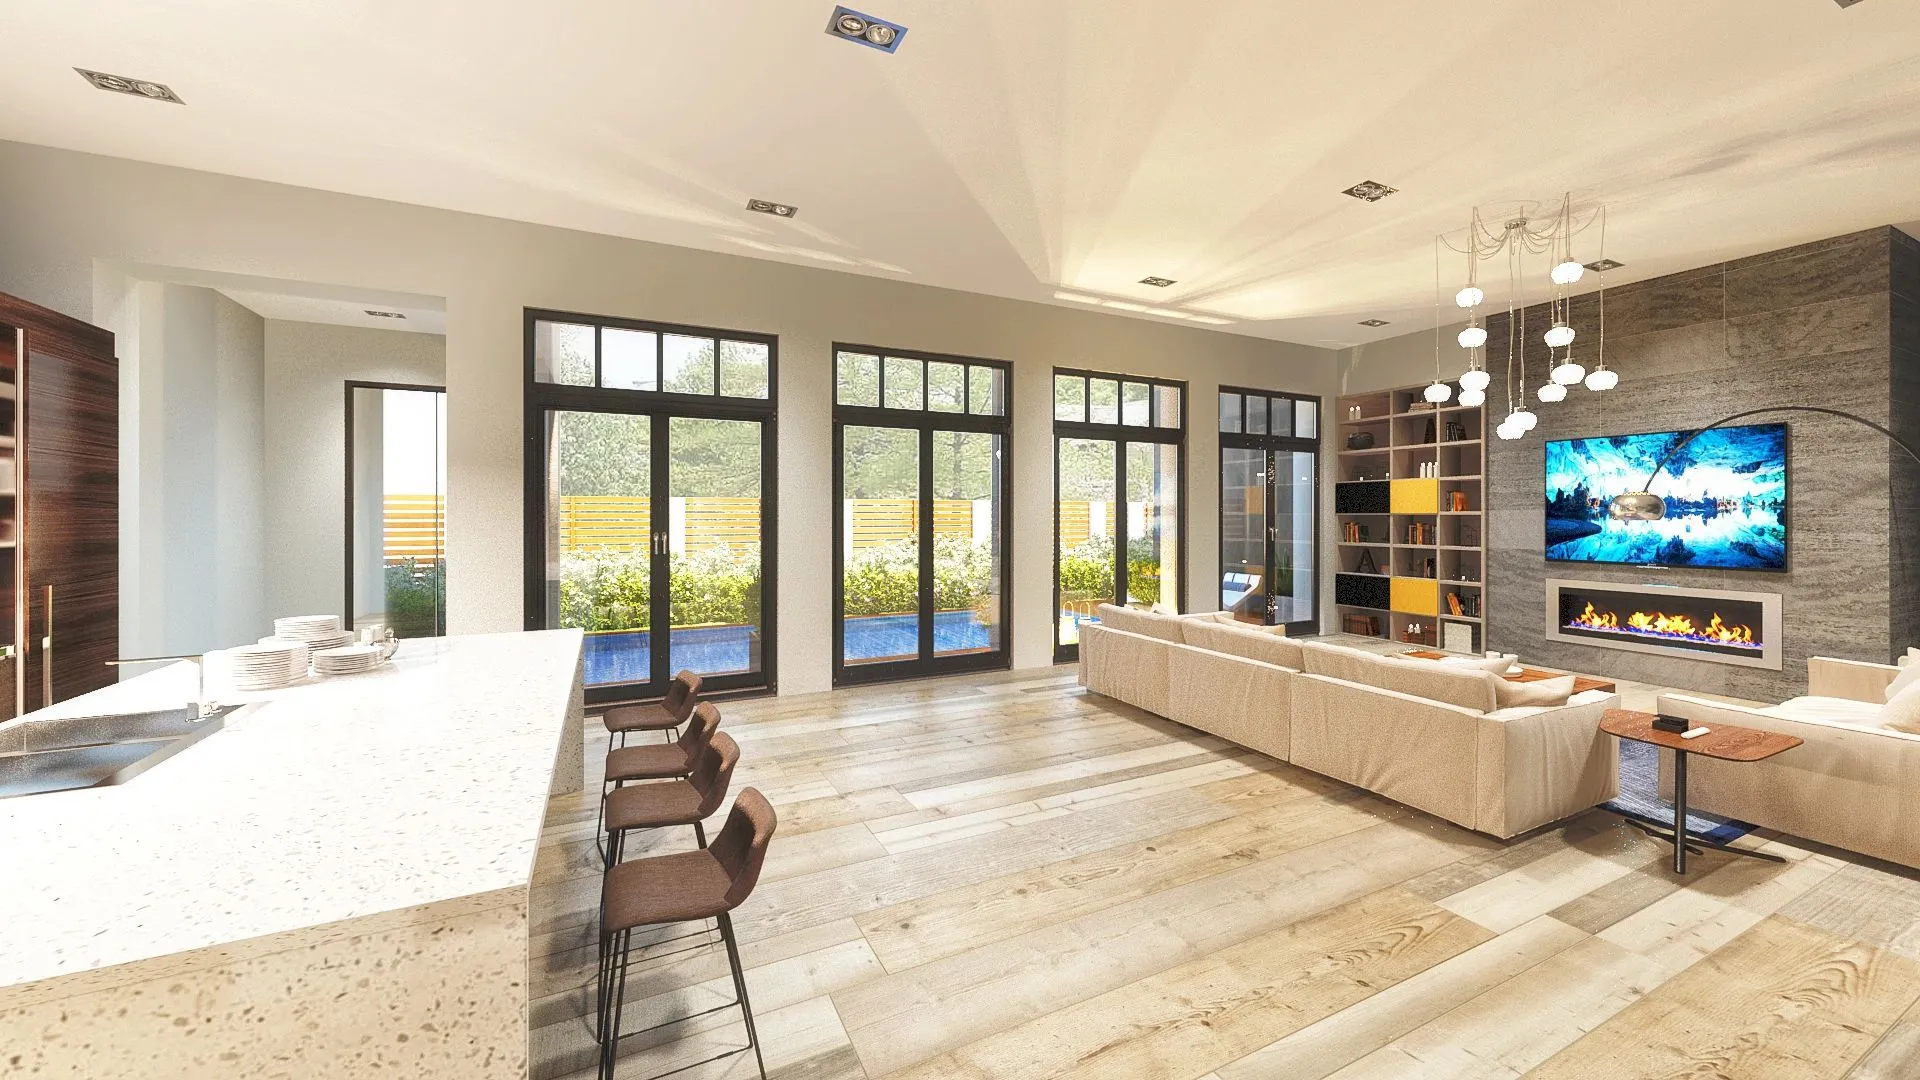
PLATE 03 // CRAFTSMAN BUNGALOW
END OF SPECIFICATION // 3 PLATES REVIEWED
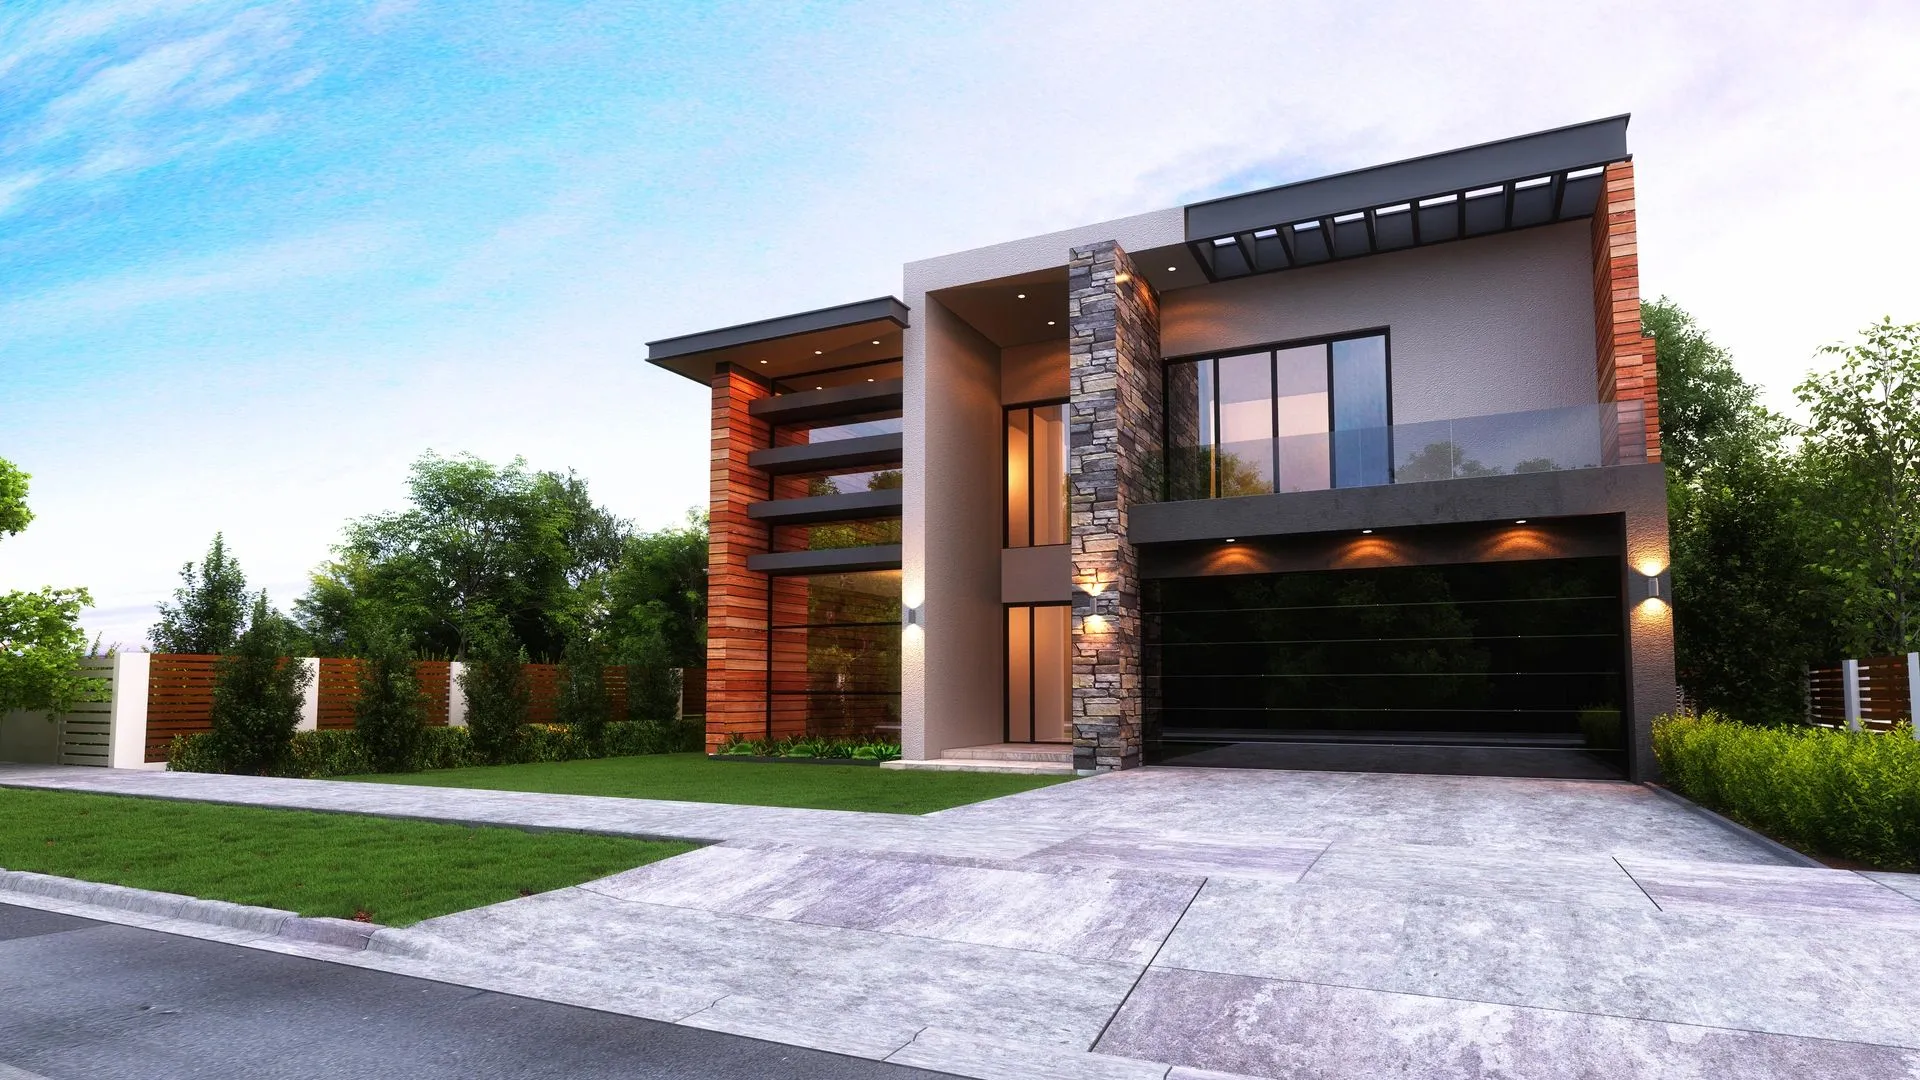
UP NEXT // AUTO-LOADING PROJECT 10
10 // Houston Heights Addition & Exterior Facelift
Houston Heights & Sugar Land, TX • Modern Farmhouse & Addition • Scroll to bottom to view next space