
← Back to All 10 ProjectsPROJECT 05 / 10 • Custom Homes
Spring, TX • 6,100 sq. ft.
Spring Luxury Mediterranean Residence
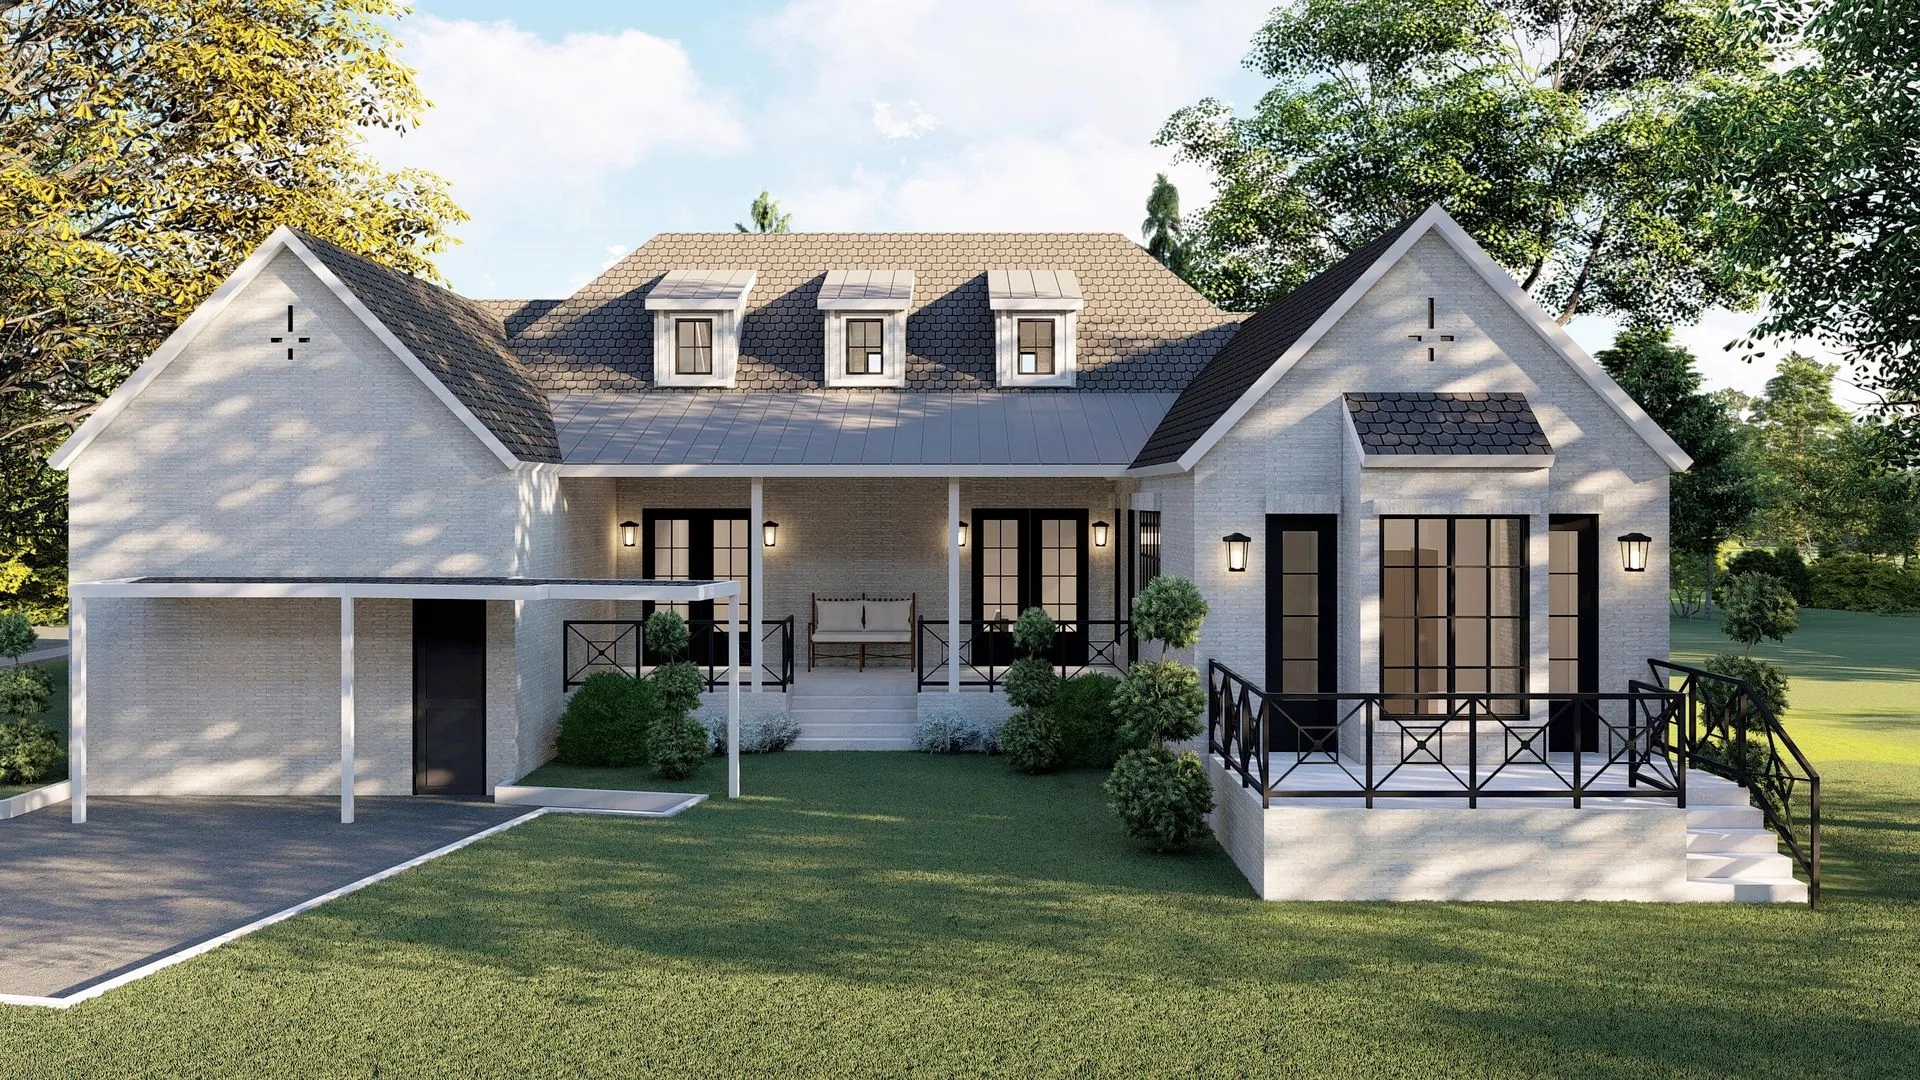
Architectural Brief
Custom Mediterranean villa featuring clay tile roofing, stucco archways, porte-cochere driveway, and courtyard landscaping visualization.
Specifications
- Location
- Spring, TX
- Style
- Mediterranean Revival
- Area
- 6,100 sq. ft.
- Renderings
- 3 High-Res Plates
Deliverables Provided
- Full Construction Drawing Set
- 4K Exterior Renderings
- Site Plan & Grading
PROJECT GALLERY (3)
Click any plate to inspect in fullscreenPLATE 01 // MEDITERRANEAN REVIVAL
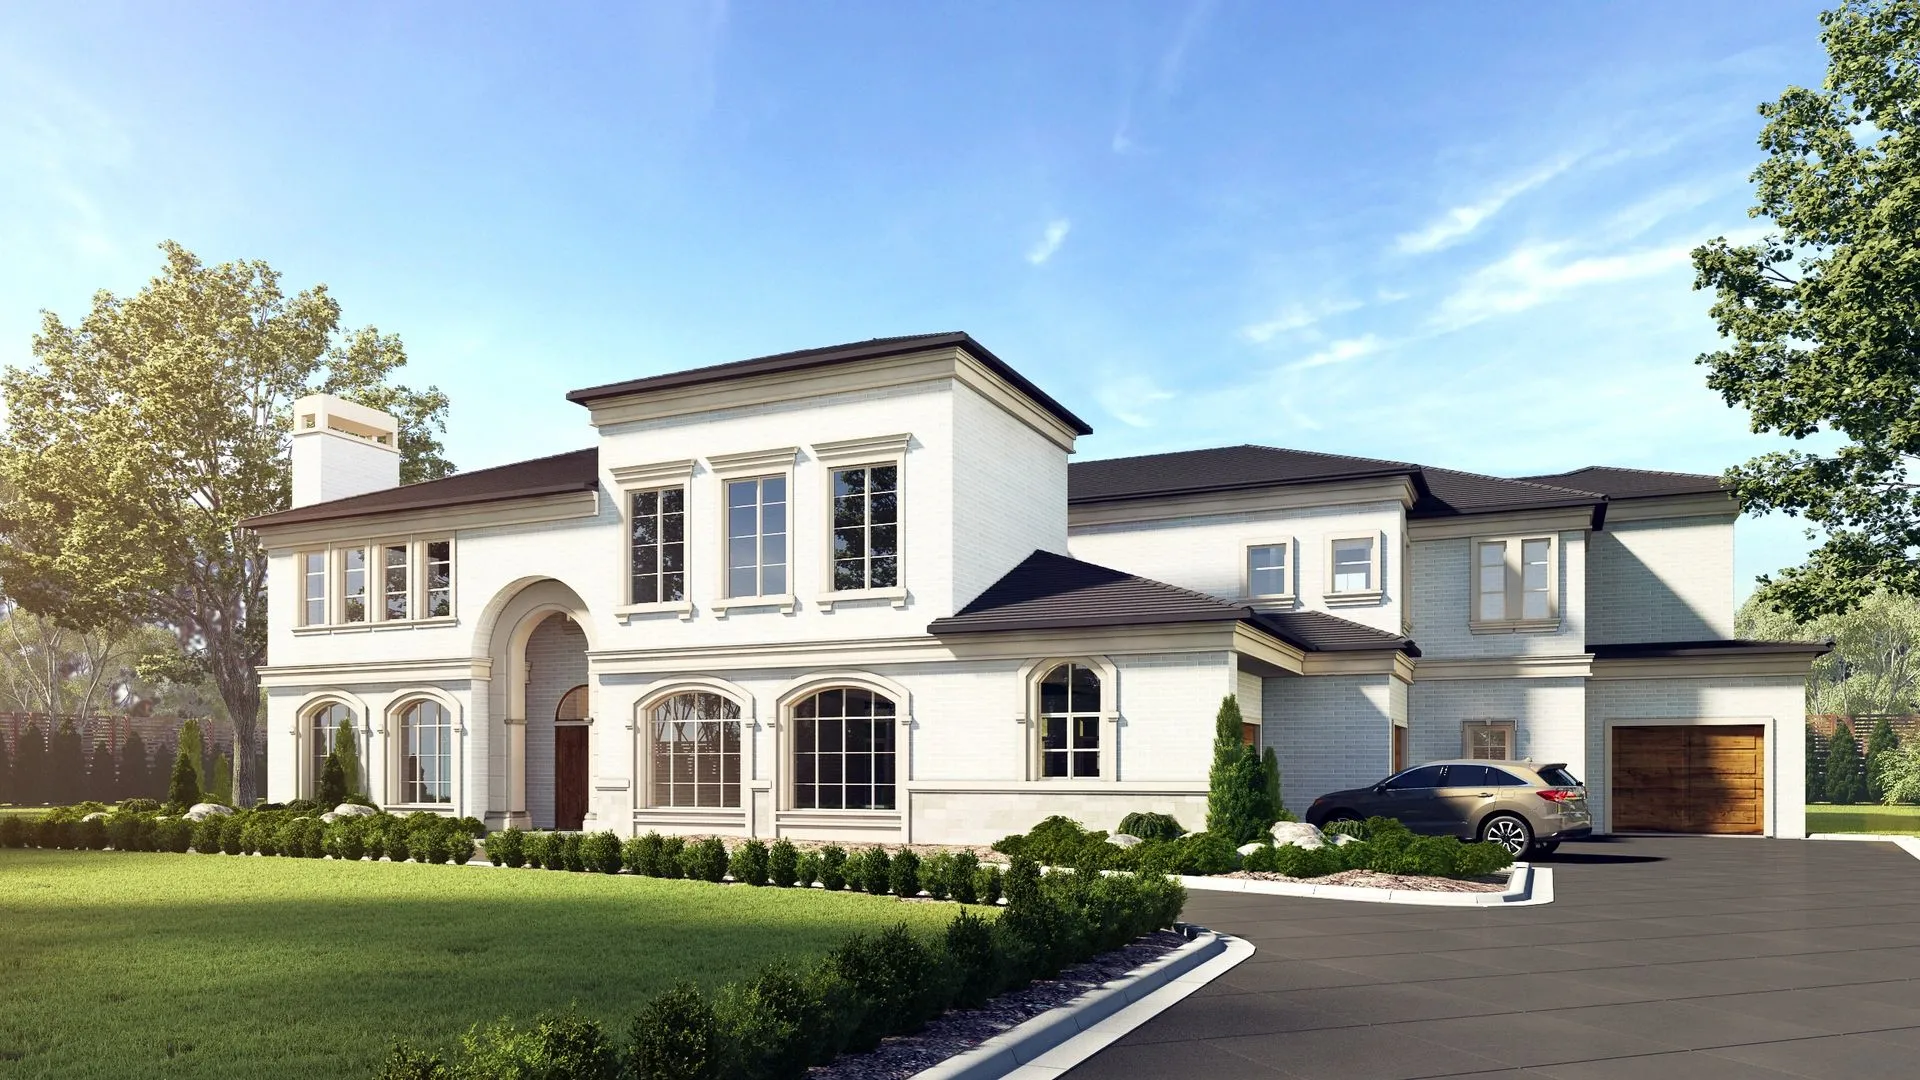
PLATE 02 // MEDITERRANEAN REVIVAL
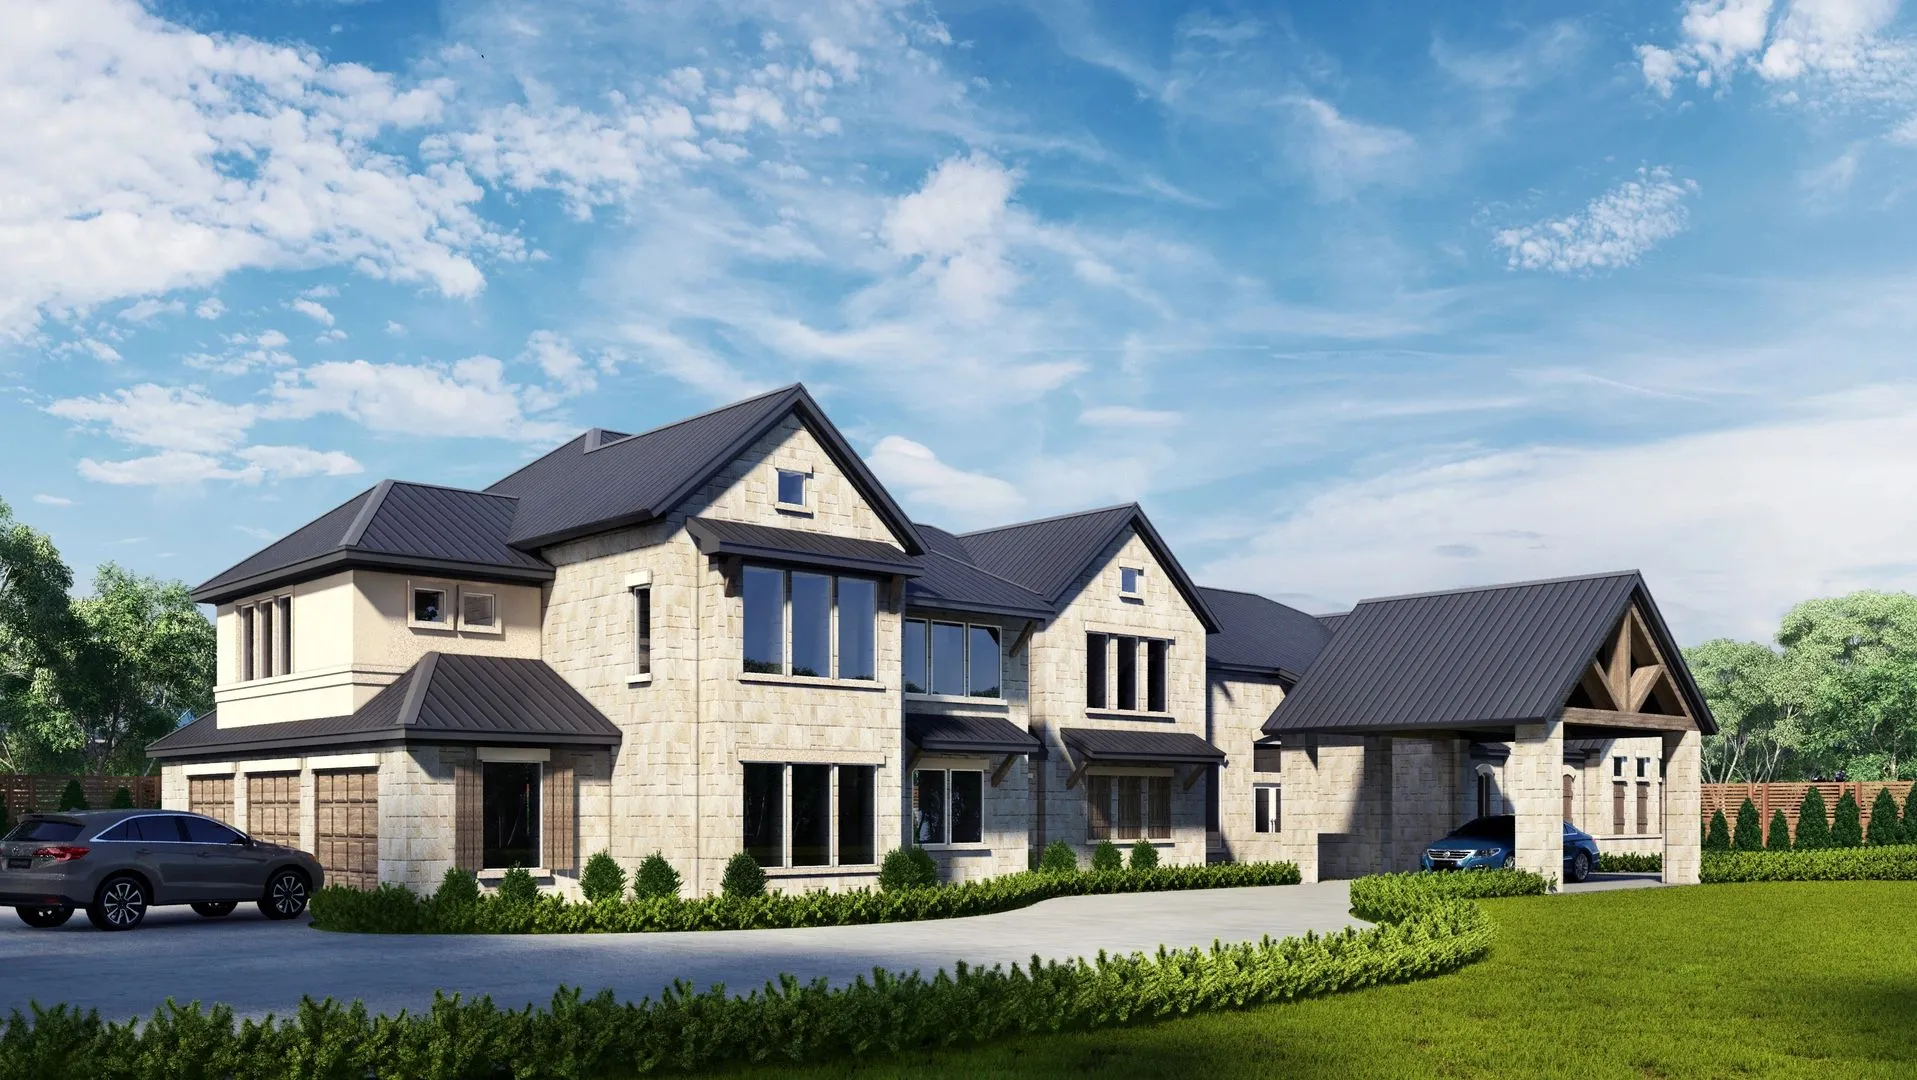
PLATE 03 // MEDITERRANEAN REVIVAL
END OF SPECIFICATION // 3 PLATES REVIEWED
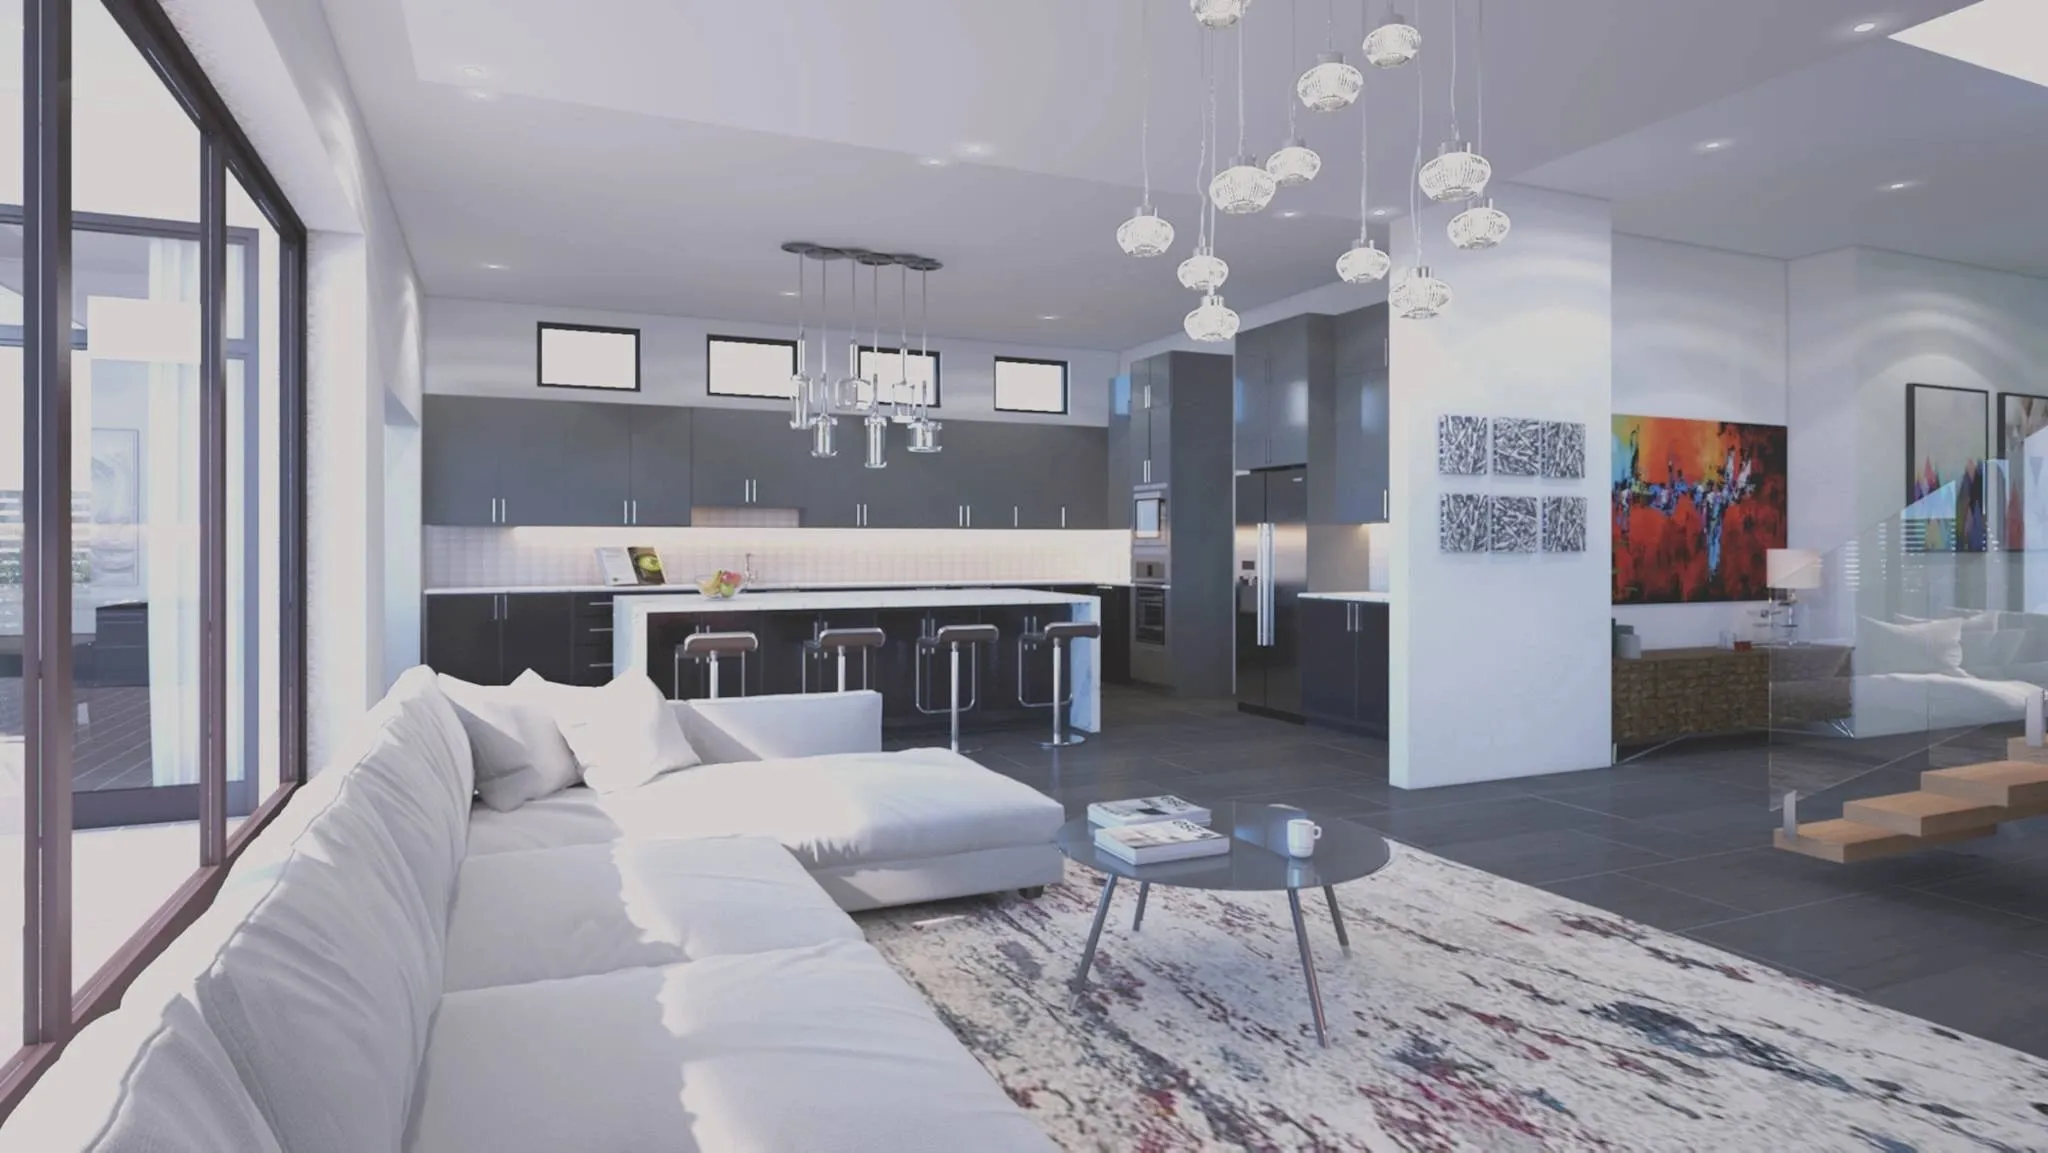
UP NEXT // AUTO-LOADING PROJECT 06
06 // The Woodlands Forested Contemporary Home
The Woodlands, TX • Organic Modern • Scroll to bottom to view next space